
Search results for "Drop leaf table" in Home Design Ideas

 Baer's Furniture
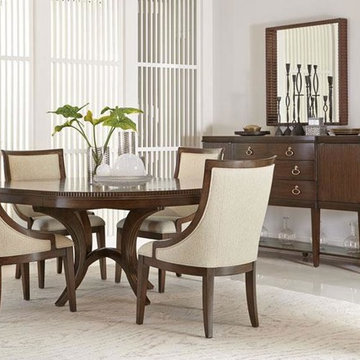
Create a dining space that exudes transitional elegance with this round dining table. The piece is crafted of walnut veneers with a fancy face top and stunning fluting detail. Transitionally styled with an upholstered seat and back, the included dining chairs exude contemporary glamor. Each piece features a walnut frame in a warm Terrazzo Brown finish, while tapered legs and sloped arms point to artful shaping.
 Moth Design
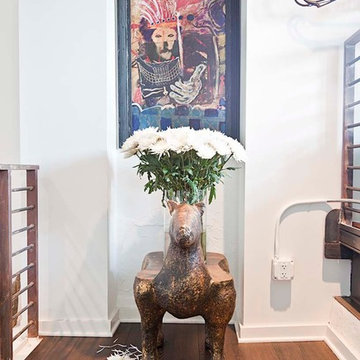
Animal Table by Peter James Bolton
Inspiration for a mid-sized industrial medium tone wood floor hallway remodel in Austin with white walls
Inspiration for a mid-sized industrial medium tone wood floor hallway remodel in Austin with white walls
Find the right local pro for your project

 Heller & Associates
The stunning two story dining room in this Bloomfield Hills home, completed in 2015, allows the twenty foot wall of windows and the breathtaking lake views beyond to take center stage as the key focal point. Twin built in buffets grace the two side walls, offering substantial storage and serving space for the generously proportioned room. The floating cabinets are topped with leathered granite mitered countertops in Fantasy Black. The backsplashes feature Peau de Béton, lightweight fiberglass reinforced concrete panels, in a dynamic Onyx finish for a sophisticated industrial look. The custom walnut table sports a metal edge binding, furthering the modern industrial theme of the buffets. The soaring ceiling is treated to a stepped edge detail with indirect LED strip lighting above to provide ambient light to accent the scene below.
 Shea Studio Interiors, Inc
June Shea

Example of a mid-sized transitional medium tone wood floor and brown floor enclosed dining room design in DC Metro with blue walls
Example of a mid-sized transitional medium tone wood floor and brown floor enclosed dining room design in DC Metro with blue walls

 Jodie O Designs
Peter Rymwid Photography
Dining room - transitional medium tone wood floor dining room idea in New York with beige walls
Dining room - transitional medium tone wood floor dining room idea in New York with beige walls

 John McClain Design
A dining room with impact! This is the first room one sees when entering this home, so impact was important. Blue flamestitch wallcovering above a 7 feet high wainscoting blends with leather side chairs and blue velvet captain's chairs. The custom dining table is walnut with a brass base. Anchoring the area is a modern patterned gray area rug and a brass and glass sputnik light fixture crowns the tray ceiling.
Photo: Stephen Allen

Sponsored
Delaware, OH

Buckeye Basements, Inc.
Central Ohio's Basement Finishing ExpertsBest Of Houzz '13-'21

 Orange Coast Interior Design
SJC Dramatic Remodel
Dining room - contemporary dining room idea in Orange County with black walls
Dining room - contemporary dining room idea in Orange County with black walls

 RJ Austin Interior Design
This pull out table provides a quick breakfast area when there is no room for a standard table.
JBL Photography
Example of a small eclectic u-shaped bamboo floor enclosed kitchen design in San Francisco with a farmhouse sink, shaker cabinets, beige cabinets, glass tile backsplash, stainless steel appliances and no island
Example of a small eclectic u-shaped bamboo floor enclosed kitchen design in San Francisco with a farmhouse sink, shaker cabinets, beige cabinets, glass tile backsplash, stainless steel appliances and no island
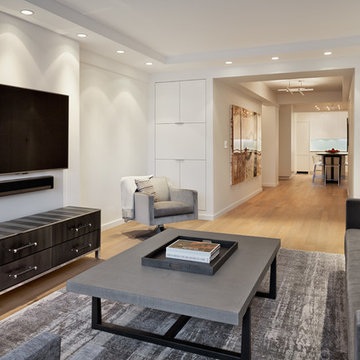
 BuiltIN studio
Example of a mid-sized trendy enclosed light wood floor living room design in New York with white walls, a wall-mounted tv and no fireplace

 Dan Ruhland Designs LLC
Custom Breakfast Table, chairs, built-in bench. Saw-tooth Adjustable display shelves.
Photo by Laura Moss
Kitchen/dining room combo - mid-sized farmhouse black floor kitchen/dining room combo idea in New York with beige walls
Kitchen/dining room combo - mid-sized farmhouse black floor kitchen/dining room combo idea in New York with beige walls

 Dibico Construction
Example of a classic formal living room design in New York with white walls and a standard fireplace
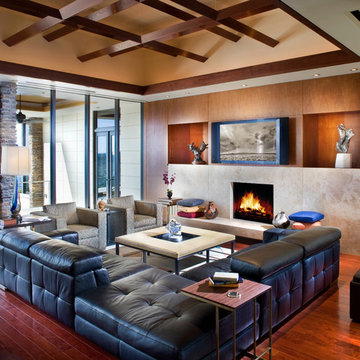
 FleischmanGarcia
Santos Rosewood flooring runs through the living room, where a Natuzzi sofa and chairs from R. Jones covered in Pollack fabric surround a Baker cocktail table/ottoman in Spinneybeck leather. Custom sapele pommele wood cabinetry flanks the crosscut travertine fireplace with a cantilevered hearth.

Sponsored
Sunbury, OH

J.Holderby - Renovations
Franklin County's Leading General Contractors - 2X Best of Houzz!

 Overmyer Architects
Sitting Room
Photographs By Gordon Beall
Inspiration for a transitional medium tone wood floor living room remodel in DC Metro with beige walls and a standard fireplace
Inspiration for a transitional medium tone wood floor living room remodel in DC Metro with beige walls and a standard fireplace

 Kamm Architecture
Photo: Anice Hoachlander
Inspiration for a huge contemporary medium tone wood floor kitchen/dining room combo remodel in DC Metro with white walls
Inspiration for a huge contemporary medium tone wood floor kitchen/dining room combo remodel in DC Metro with white walls

 Nathan Taylor for Obelisk Home
Photos by Jeremy Mason McGraw
Example of a huge classic wooden curved staircase design in Other
Example of a huge classic wooden curved staircase design in Other

 Amazing Spaces
We started with a blank slate on this basement project where our only obstacles were exposed steel support columns, existing plumbing risers from the concrete slab, and dropped soffits concealing ductwork on the ceiling. It had the advantage of tall ceilings, an existing egress window, and a sliding door leading to a newly constructed patio.
This family of five loves the beach and frequents summer beach resorts in the Northeast. Bringing that aesthetic home to enjoy all year long was the inspiration for the décor, as well as creating a family-friendly space for entertaining.
Wish list items included room for a billiard table, wet bar, game table, family room, guest bedroom, full bathroom, space for a treadmill and closed storage. The existing structural elements helped to define how best to organize the basement. For instance, we knew we wanted to connect the bar area and billiards table with the patio in order to create an indoor/outdoor entertaining space. It made sense to use the egress window for the guest bedroom for both safety and natural light. The bedroom also would be adjacent to the plumbing risers for easy access to the new bathroom. Since the primary focus of the family room would be for TV viewing, natural light did not need to filter into that space. We made sure to hide the columns inside of newly constructed walls and dropped additional soffits where needed to make the ceiling mechanicals feel less random.
In addition to the beach vibe, the homeowner has valuable sports memorabilia that was to be prominently displayed including two seats from the original Yankee stadium.
For a coastal feel, shiplap is used on two walls of the family room area. In the bathroom shiplap is used again in a more creative way using wood grain white porcelain tile as the horizontal shiplap “wood”. We connected the tile horizontally with vertical white grout joints and mimicked the horizontal shadow line with dark grey grout. At first glance it looks like we wrapped the shower with real wood shiplap. Materials including a blue and white patterned floor, blue penny tiles and a natural wood vanity checked the list for that seaside feel.
A large reclaimed wood door on an exposed sliding barn track separates the family room from the game room where reclaimed beams are punctuated with cable lighting. Cabinetry and a beverage refrigerator are tucked behind the rolling bar cabinet (that doubles as a Blackjack table!). A TV and upright video arcade machine round-out the entertainment in the room. Bar stools, two rotating club chairs, and large square poufs along with the Yankee Stadium seats provide fun places to sit while having a drink, watching billiards or a game on the TV.
Signed baseballs can be found behind the bar, adjacent to the billiard table, and on specially designed display shelves next to the poker table in the family room.
Thoughtful touches like the surfboards, signage, photographs and accessories make a visitor feel like they are on vacation at a well-appointed beach resort without being cliché.

Sponsored
Columbus, OH

Wannemacher Interiors
Customized Award-Winning Interior Design Solutions in Franklin Cnty OH

 Carson's Cabinetry & Design
Cabinetry by Carson's Cabinetry & Design,
Photo by Aaron W. Bailey,
Home by Dibros Design and Construction
Large cottage single-wall dark wood floor eat-in kitchen photo in Miami with an undermount sink, shaker cabinets, marble countertops, white backsplash, subway tile backsplash, stainless steel appliances, an island and white cabinets
Large cottage single-wall dark wood floor eat-in kitchen photo in Miami with an undermount sink, shaker cabinets, marble countertops, white backsplash, subway tile backsplash, stainless steel appliances, an island and white cabinets
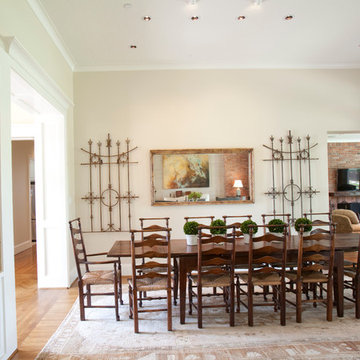
 Creative Touch Interiors
Julie Soefer
Great room - large traditional medium tone wood floor great room idea in Houston with beige walls
Great room - large traditional medium tone wood floor great room idea in Houston with beige walls

62