
Search results for "Drop leaf table" in Home Design Ideas

 Scott Edwards Architecture
Dining room - contemporary medium tone wood floor dining room idea in Portland with white walls

 Wynne Taylor Ford
Inspiration for a mid-sized transitional formal and enclosed medium tone wood floor and brown floor living room remodel in San Francisco with gray walls and no tv

Find the right local pro for your project

 Laura U Design Collective
Julie Soefer

Inspiration for a transitional dark wood floor family room remodel in Houston with gray walls
Inspiration for a transitional dark wood floor family room remodel in Houston with gray walls
 Bassett Furniture
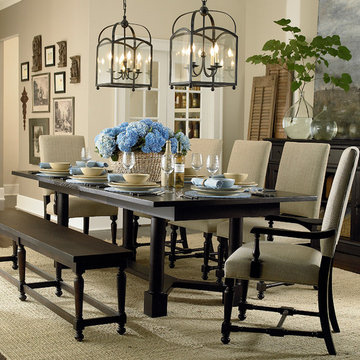
 Includes one 18" leaf to seat up to 8, second 18" leaf available for an additional charge to seat up to 10.
Our Custom Dining furniture is made for you and ready for delivery in 30 days. Customize this table with top and base finishes. The top is protected with our Indurance® finish when ordering non heirloom finishes.
 Drogaris Companies

Industrial loft style luxury condominiums for sale in the heart of downtown Lancaster, PA. A historic tobacco warehouse developed into 49 residential units featuring amenities including a rooftop lounge with a fire pit.
Photo by: Jeremy Hess

 Laurie Gorelick Interiors
photo by Michael J. Lee
Example of a classic formal living room design in Boston with gray walls
Example of a classic formal living room design in Boston with gray walls

Sponsored
Sunbury, OH

J.Holderby - Renovations
Franklin County's Leading General Contractors - 2X Best of Houzz!
 Classic Cottages LLC
BTW Images

Example of a transitional medium tone wood floor entryway design in DC Metro with gray walls and a medium wood front door
Example of a transitional medium tone wood floor entryway design in DC Metro with gray walls and a medium wood front door

 The Middleton Group
Blake Middleton
Inspiration for a cottage dark wood floor enclosed dining room remodel in Charleston with blue walls
Inspiration for a cottage dark wood floor enclosed dining room remodel in Charleston with blue walls

 Drewett Works
This photo: Interior designer Claire Ownby, who crafted furniture for the great room's living area, took her cues for the palette from the architecture. The sofa's Roma fabric mimics the Cantera Negra stone columns, chairs sport a Pindler granite hue, and the Innovations Rodeo faux leather on the coffee table resembles the floor tiles. Nearby, Shakuff's Tube chandelier hangs over a dining table surrounded by chairs in a charcoal Pindler fabric.
Positioned near the base of iconic Camelback Mountain, “Outside In” is a modernist home celebrating the love of outdoor living Arizonans crave. The design inspiration was honoring early territorial architecture while applying modernist design principles.
Dressed with undulating negra cantera stone, the massing elements of “Outside In” bring an artistic stature to the project’s design hierarchy. This home boasts a first (never seen before feature) — a re-entrant pocketing door which unveils virtually the entire home’s living space to the exterior pool and view terrace.
A timeless chocolate and white palette makes this home both elegant and refined. Oriented south, the spectacular interior natural light illuminates what promises to become another timeless piece of architecture for the Paradise Valley landscape.
Project Details | Outside In
Architect: CP Drewett, AIA, NCARB, Drewett Works
Builder: Bedbrock Developers
Interior Designer: Ownby Design
Photographer: Werner Segarra
Publications:
Luxe Interiors & Design, Jan/Feb 2018, "Outside In: Optimized for Entertaining, a Paradise Valley Home Connects with its Desert Surrounds"
Awards:
Gold Nugget Awards - 2018
Award of Merit – Best Indoor/Outdoor Lifestyle for a Home – Custom
The Nationals - 2017
Silver Award -- Best Architectural Design of a One of a Kind Home - Custom or Spec
http://www.drewettworks.com/outside-in/


 Kris Gorton Design
Design: Kris Gorton Design
Builder: Miller Development Group
Photography: White Light Photography
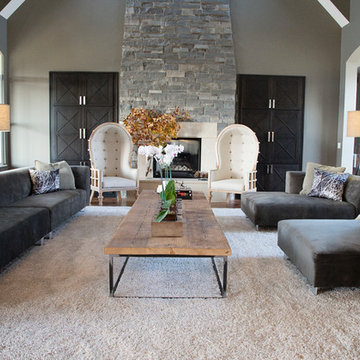
Living room - transitional living room idea in Cedar Rapids with gray walls
Living room - transitional living room idea in Cedar Rapids with gray walls

 Catherine Kwong Design
Matthew Millman
Inspiration for a transitional dark wood floor dining room remodel in San Francisco with white walls
Inspiration for a transitional dark wood floor dining room remodel in San Francisco with white walls

Sponsored
Fredericksburg, OH

High Point Cabinets
Columbus' Experienced Custom Cabinet Builder | 4x Best of Houzz Winner


 lynnette reid interior design
Christopher Stark
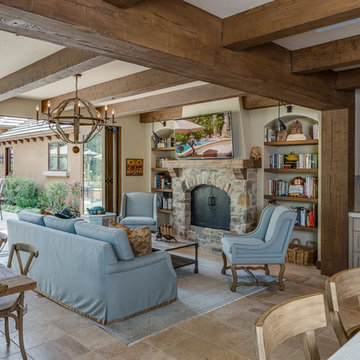
Example of a classic open concept family room design in San Francisco with beige walls, a standard fireplace, a stone fireplace and a wall-mounted tv
Example of a classic open concept family room design in San Francisco with beige walls, a standard fireplace, a stone fireplace and a wall-mounted tv

 LGB Interiors
Robert Clark Photography
Inspiration for a transitional carpeted dining room remodel in Orlando with a standard fireplace and beige walls
Inspiration for a transitional carpeted dining room remodel in Orlando with a standard fireplace and beige walls

 Décor Aid
Vaulted reclaimed wood ceilings and a wall of window give this living room an airy feel.
Example of a trendy open concept living room design in New York with white walls
Example of a trendy open concept living room design in New York with white walls



 BAUFORMAT

Example of a huge trendy formal and open concept living room design in Santa Barbara with gray walls
 Studio K Architects
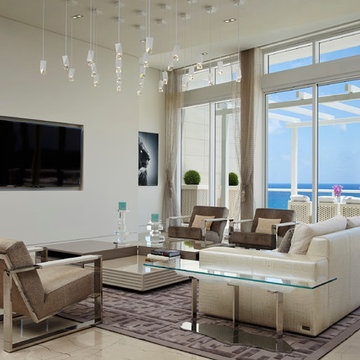
Living room - large contemporary formal and open concept marble floor living room idea in Miami with white walls and a wall-mounted tv
58