
Search results for "Drop leaf table" in Home Design Ideas

 Haus Interior Design
Photos by Stacy Zarin Goldberg
Inspiration for a mid-sized transitional brown floor and dark wood floor entryway remodel in DC Metro with beige walls and a dark wood front door
Inspiration for a mid-sized transitional brown floor and dark wood floor entryway remodel in DC Metro with beige walls and a dark wood front door

 User
UserMoments of turquoise and aqua blue, sprinkled throughout this living room, create the perfect space to sit, relax or socialize. Four chairs covered in a graphic, ivory and beige geometric print surround a black resin and metallic gold cocktail table. Side tables hold turquoise lamps with gold detailing. The ivory chenille sofa with gold velvet welt grounds the open layout. Graphic pillows in shades of blues and greens add color to the neutral setting. Behind the sofa is a traditional consoled topped with glass and gold hurricanes and celadon stacked bowls. Finishing the look is a sisal rug adding just the right amount of texture.

 ACM Interiors
A little greenery goes a long way! Here, the tall fiddle-leaf fig tree next to the client's monumental painting was the perfect antidote to an otherwise gaping white space. Shiny brass accents complement the warm walnut finishes throughout. Photo by Claire Esparros.
Find the right local pro for your project
 EuroLuxHome
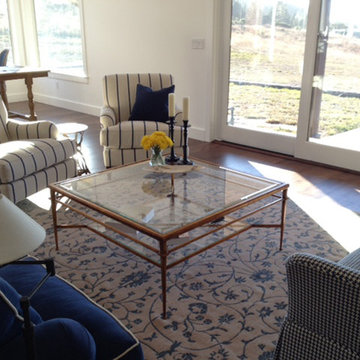
Our client Mary in Point Arena, CA, bought this new Woodbridge Hollywood Regency style coffee table for her living room. The glass coffee table or cocktail table has a solid forged steel frame with a gorgeous antiqued gold leaf finish and a square beveled glass top. (The table is also available with a silver leaf finish.)
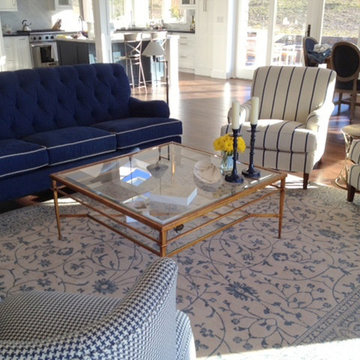
The glass coffee table with its sleek frame enhances the bright and airy mood of this sunny living room.
 EuroLuxHome
Our client Mary in Point Arena, CA, bought this chic new Woodbridge coffee table for her living room. This Hollywood Regency style coffee table or cocktail table has a sturdy forged steel frame with a gorgeous antiqued gold leaf finish and a square beveled glass top. (The table is also available with a silver leaf finish.)
 Laura Engen Interior Design

We wanted this screen porch to feel like an extension of the house but have the function of an outdoor room. All the furnishings and fabrics are made for outdoor use!
Built by Great Neighborhood Homes, Photography by Troy Thies, Landscaping by Moms Landscaping
Tree Stump Cocktail tables: Crate & Barrel- Teton Natural Solid Accent Tables
 Hurlbutt Designs
Jeff Roberts

Sunroom - coastal sunroom idea in Portland Maine with a standard ceiling
Sunroom - coastal sunroom idea in Portland Maine with a standard ceiling

Sponsored
Columbus, OH

Wannemacher Interiors
Customized Award-Winning Interior Design Solutions in Franklin Cnty OH
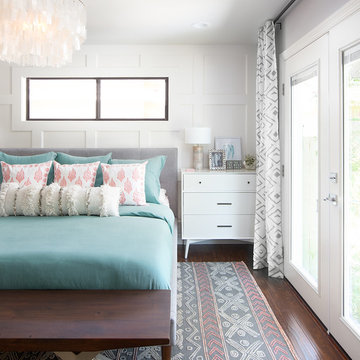


 SuzAnn Kletzien Design
Two Birds Photography
Example of a mid-sized transitional boy light wood floor nursery design in Chicago with blue walls
Example of a mid-sized transitional boy light wood floor nursery design in Chicago with blue walls
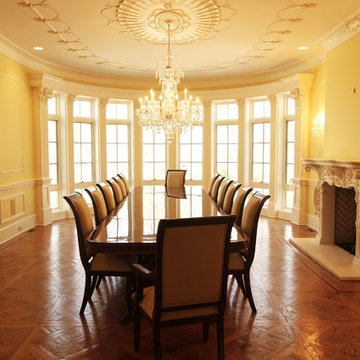
 AntiquePurveyor
The light coming from the windows makes this LH 16 table look beautiful.
Example of a large classic medium tone wood floor enclosed dining room design in Bridgeport with yellow walls and a standard fireplace
Example of a large classic medium tone wood floor enclosed dining room design in Bridgeport with yellow walls and a standard fireplace
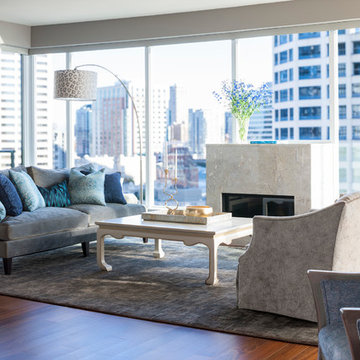
 Tammara Stroud Design
Combining a variety of textures and blue tones creates a subtle sophisticated beauty.
Photo credits: John Granen
Mid-sized trendy open concept medium tone wood floor living room photo in Seattle with gray walls, a standard fireplace, a stone fireplace and a media wall
Mid-sized trendy open concept medium tone wood floor living room photo in Seattle with gray walls, a standard fireplace, a stone fireplace and a media wall

 Heather Garrett Design
The chance to build a lakeside weekend home in rural NC provided this Chapel Hill family with an opportunity to ditch convention and think outside the box. For instance, we traded the traditional boat dock with what's become known as the "party dock"… a floating lounge of sorts, complete with wet bar, TV, swimmer's platform, and plenty of spots for watching the water fun. Inside, we turned one bedroom into a gym with climbing wall - and dropped the idea of a dining room, in favor of a deep upholstered niche and shuffleboard table. Outdoor drapery helped blur the lines between indoor spaces and exterior porches filled with upholstery, swings, and places for lazy napping. And after the sun goes down....smores, anyone?
John Bessler
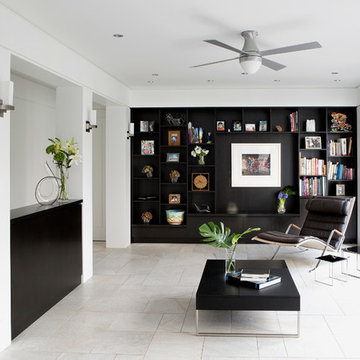
 Hamlin Goldreyer Architects
Inspiration for a contemporary open concept family room remodel in New York with black walls

Sponsored
Delaware, OH

Buckeye Basements, Inc.
Central Ohio's Basement Finishing ExpertsBest Of Houzz '13-'21

 Michael Wolk Design Associates
Basket-weave chairs surround the table in the casual dining area. Oak flooring from Home Expo Miami create a sand like foundation. Paintings by Richard Serra and Frank Stella from Evelyn Aimis Fine Art form a vertical gallery above the sideboard.

 LORNA GROSS Interior Design
Angie Seckinger
Inspiration for a large transitional formal and open concept dark wood floor and brown floor living room remodel in DC Metro with brown walls, a standard fireplace and a wall-mounted tv
Inspiration for a large transitional formal and open concept dark wood floor and brown floor living room remodel in DC Metro with brown walls, a standard fireplace and a wall-mounted tv

 Amazing Spaces
We started with a blank slate on this basement project where our only obstacles were exposed steel support columns, existing plumbing risers from the concrete slab, and dropped soffits concealing ductwork on the ceiling. It had the advantage of tall ceilings, an existing egress window, and a sliding door leading to a newly constructed patio.
This family of five loves the beach and frequents summer beach resorts in the Northeast. Bringing that aesthetic home to enjoy all year long was the inspiration for the décor, as well as creating a family-friendly space for entertaining.
Wish list items included room for a billiard table, wet bar, game table, family room, guest bedroom, full bathroom, space for a treadmill and closed storage. The existing structural elements helped to define how best to organize the basement. For instance, we knew we wanted to connect the bar area and billiards table with the patio in order to create an indoor/outdoor entertaining space. It made sense to use the egress window for the guest bedroom for both safety and natural light. The bedroom also would be adjacent to the plumbing risers for easy access to the new bathroom. Since the primary focus of the family room would be for TV viewing, natural light did not need to filter into that space. We made sure to hide the columns inside of newly constructed walls and dropped additional soffits where needed to make the ceiling mechanicals feel less random.
In addition to the beach vibe, the homeowner has valuable sports memorabilia that was to be prominently displayed including two seats from the original Yankee stadium.
For a coastal feel, shiplap is used on two walls of the family room area. In the bathroom shiplap is used again in a more creative way using wood grain white porcelain tile as the horizontal shiplap “wood”. We connected the tile horizontally with vertical white grout joints and mimicked the horizontal shadow line with dark grey grout. At first glance it looks like we wrapped the shower with real wood shiplap. Materials including a blue and white patterned floor, blue penny tiles and a natural wood vanity checked the list for that seaside feel.
A large reclaimed wood door on an exposed sliding barn track separates the family room from the game room where reclaimed beams are punctuated with cable lighting. Cabinetry and a beverage refrigerator are tucked behind the rolling bar cabinet (that doubles as a Blackjack table!). A TV and upright video arcade machine round-out the entertainment in the room. Bar stools, two rotating club chairs, and large square poufs along with the Yankee Stadium seats provide fun places to sit while having a drink, watching billiards or a game on the TV.
Signed baseballs can be found behind the bar, adjacent to the billiard table, and on specially designed display shelves next to the poker table in the family room.
Thoughtful touches like the surfboards, signage, photographs and accessories make a visitor feel like they are on vacation at a well-appointed beach resort without being cliché.
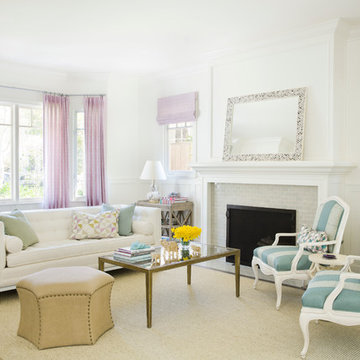
 Christine Markatos Design
Inspiration for a large coastal open concept dark wood floor living room remodel in Los Angeles with white walls, a standard fireplace and a tile fireplace

Sponsored
Sunbury, OH

J.Holderby - Renovations
Franklin County's Leading General Contractors - 2X Best of Houzz!
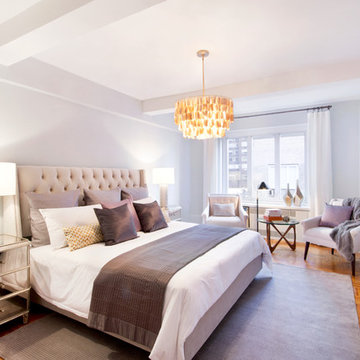
 Role Model Interiors
Inspiration for a transitional master medium tone wood floor bedroom remodel in New York with white walls

 Lucy Call
Photo: Lucy Call © 2015 Houzz
Inspiration for a contemporary living room remodel in Salt Lake City with a ribbon fireplace, a plaster fireplace, a wall-mounted tv and white walls
Inspiration for a contemporary living room remodel in Salt Lake City with a ribbon fireplace, a plaster fireplace, a wall-mounted tv and white walls

 Chambers Interiors & Associates, Inc.
Michael Hunter Photography
Mid-sized elegant formal and open concept living room photo in Dallas with gray walls, a standard fireplace, a stone fireplace and no tv
Mid-sized elegant formal and open concept living room photo in Dallas with gray walls, a standard fireplace, a stone fireplace and no tv
65