
Search results for "Drop leaf table" in Home Design Ideas

 Dual Concept Design
A transitional dining room, where we incorporated the clients' antique dining table and paired it up with chairs that are a mix of upholstery and wooden accents. A traditional navy and cream rug anchors the furniture, and dark gray walls with accents of brass, mirror and some color in the artwork and accessories pull the space together.
 Creative Wallcoverings & Interiors
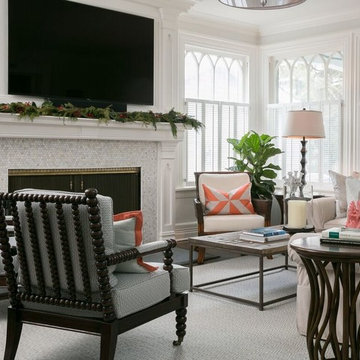
Example of a transitional dark wood floor living room design in New York with white walls, a standard fireplace, a tile fireplace and a wall-mounted tv
 Last Detail Interior Design

We reupholstered existing sofas in a stunning blue velvet. With a clean vinyl wrapped coffee table from Creative Metal and brilliant green in the modern bench and chairs, the look is fresh and new
Find the right local pro for your project

 Amy Hill Designs
Liz Glasgow
Example of a large transitional open concept and formal dark wood floor living room design in New York with white walls, a wall-mounted tv, a standard fireplace and a stone fireplace
Example of a large transitional open concept and formal dark wood floor living room design in New York with white walls, a wall-mounted tv, a standard fireplace and a stone fireplace
![[project] lake wisconsin](https://st.hzcdn.com/fimgs/41a12ec103002e8b_5034-w360-h360-b0-p0--.jpg)
 deluxe design studio
www.paperanter.com
Inspiration for a coastal family room remodel in Minneapolis with a stone fireplace
Inspiration for a coastal family room remodel in Minneapolis with a stone fireplace
 ML Interior Designs

Freestanding bathtub - traditional master freestanding bathtub idea in New York with beige walls

 User
UserJeff Herr
Small transitional formal and enclosed dark wood floor living room photo in Atlanta with gray walls, a standard fireplace and a stone fireplace
Small transitional formal and enclosed dark wood floor living room photo in Atlanta with gray walls, a standard fireplace and a stone fireplace

Sponsored
Fredericksburg, OH

High Point Cabinets
Columbus' Experienced Custom Cabinet Builder | 4x Best of Houzz Winner

 Dona Rosene Interiors

This spacious and airy Great Room was an addition to the back of home. The wood ceiling adds warmth to the overall feeling along with the two large iron chandeliers.
Photos by Michael Hunter

 Chango
Park Slope Townhouse Foyer
Interior design, custom furniture design & art curation by Chango & Co.
Photography by Ball & Albanese
Inspiration for a large transitional light wood floor entryway remodel in New York with white walls and a white front door
Inspiration for a large transitional light wood floor entryway remodel in New York with white walls and a white front door

 Lucy Interior Design
Interior Design: Lucy Interior Design
Builder: Claremont Design + Build
Photography: SPACECRAFTING
Example of a transitional light wood floor living room design in Minneapolis with a music area and white walls
Example of a transitional light wood floor living room design in Minneapolis with a music area and white walls
 Build It Fab
Fabulous Pieces
Inspiration for a timeless open concept medium tone wood floor living room remodel in Milwaukee with a standard fireplace and a concealed tv
Inspiration for a timeless open concept medium tone wood floor living room remodel in Milwaukee with a standard fireplace and a concealed tv

 David Heide Design Studio
Architecture & Interior Design: David Heide Design Studio Photo: Susan Gilmore Photography
Enclosed kitchen - traditional u-shaped medium tone wood floor and brown floor enclosed kitchen idea in Minneapolis with an undermount sink, flat-panel cabinets, white cabinets, gray backsplash, stone slab backsplash, stainless steel appliances and an island
Enclosed kitchen - traditional u-shaped medium tone wood floor and brown floor enclosed kitchen idea in Minneapolis with an undermount sink, flat-panel cabinets, white cabinets, gray backsplash, stone slab backsplash, stainless steel appliances and an island
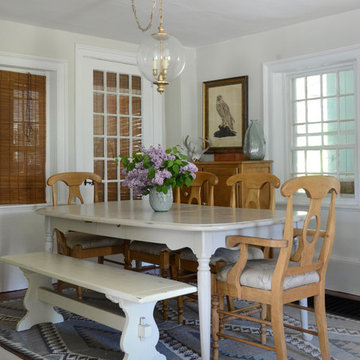
![Design Fixation [Faith Provencher]](https://st.hzcdn.com/fimgs/07a3fbf7003fc8b3_6655-w32-h32-b0-p0--.jpg) Design Fixation [Faith Provencher]
Design Fixation [Faith Provencher]Photo: Faith Towers Media © 2015 Houzz
Beach style medium tone wood floor dining room photo in Boston with white walls
Beach style medium tone wood floor dining room photo in Boston with white walls

Sponsored
Columbus, OH

Wannemacher Interiors
Customized Award-Winning Interior Design Solutions in Franklin Cnty OH



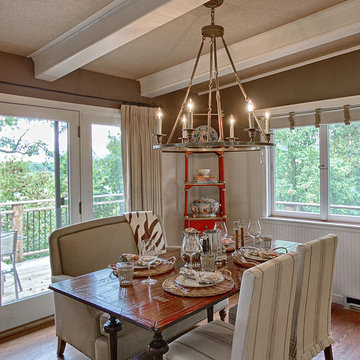
 Christine Sutphen, ASID, NCIDQ
St. Croix River Residence
Designed by Christine Sutphen, ASID, NCIDQ
Elegant dining room photo in Minneapolis
Elegant dining room photo in Minneapolis


 DeCocco Design
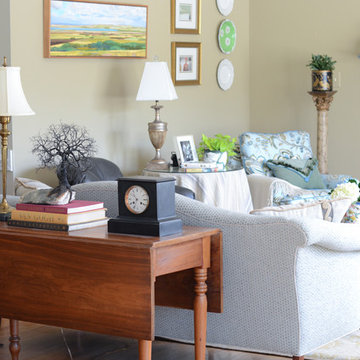
Placing some much loved art and momentos on the wall took advantage of the beautiful natural light coming in the bank of windows on the other side of the room.
Photography by Lisa Chambers
 Blinds.com
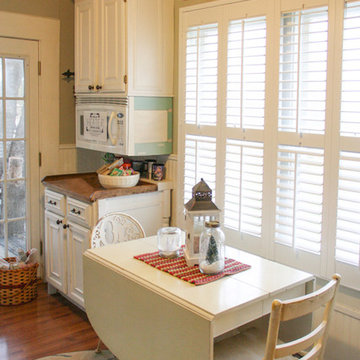
Lisa Pennington lives in the country as a homeschooling mom of 9, and is the queen of home decor tricks that cost practically nothing. We were thrilled to help outfit her 95 year old farmhouse with Norman Woodlore Plantation Shutters. She has created a home that's not only stylish, but uses space efficiently for a 12 person family to live together comfortably.
Read more about Lisa's family and decorating adventures on her blog, The Pennington Point: http://thepenningtonpoint.com/
 Nu Interiors
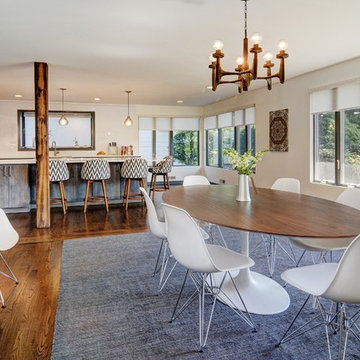
Example of a trendy medium tone wood floor dining room design in San Francisco with white walls
67