
Search results for "Drop leaf table" in Home Design Ideas
 NR Interiors


We fully furnished this open concept Dining Room with an asymmetrical wood and iron base table by Taracea at its center. It is surrounded by comfortable and care-free stain resistant fabric seat dining chairs. Above the table is a custom onyx chandelier commissioned by the architect Lake Flato.
We helped find the original fine artwork for our client to complete this modern space and add the bold colors this homeowner was seeking as the pop to this neutral toned room. This large original art is created by Tess Muth, San Antonio, TX.
 Collins DuPont Design Group
Tom Harper
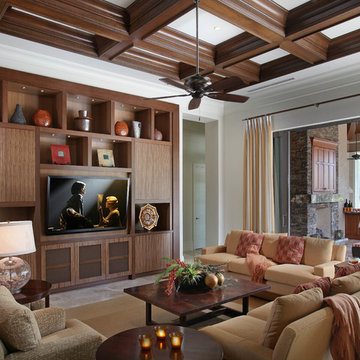
Family room - transitional family room idea in Miami with white walls
Family room - transitional family room idea in Miami with white walls


Find the right local pro for your project
 J. Dimas Design

The open plan Living and Dining spaces inspired us to use a low-back tufted sofa as a room divider with a console table behind it that can be used as a buffet when hosting dinner. The tall drapery and wingback chairs in the living room are balanced by a collection of botanical art hung in the Dining Room.
Matt Mansueto Photography www.mattmansueto.com

 Seamar Construction Group
Example of a large transitional master carpeted bedroom design in Charleston with white walls
 Christy Allen Designs
Michele Lee Willson
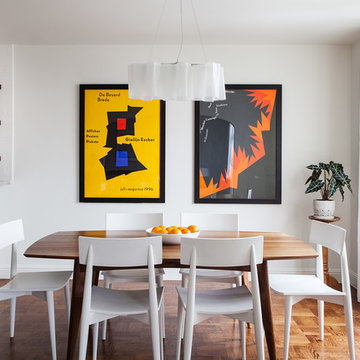
Example of a mid-sized trendy medium tone wood floor kitchen/dining room combo design in San Francisco with white walls
Example of a mid-sized trendy medium tone wood floor kitchen/dining room combo design in San Francisco with white walls

 Delicious Kitchens & Interiors, LLC
Family members enter this kitchen from the mud room where they are right at home in this friendly space.
The Kitchens central banquette island seats six on cozy upholstered benches with another two diners at the ends. There is table seating for EIGHT plus the back side boasts raised seating for four more on swiveling bar stools.
The show-stopping coffered ceiling was custom designed and features beaded paneling, recessed can lighting and dramatic crown molding.
The counters are made of Labradorite which is often associated with jewels. It's iridescent sparkle adds glamour without being too loud.
The wood paneled backsplash allows the cabinetry to blend in. There is glazed subway tile behind the range.
This lovely home features an open concept space with the kitchen at the heart. Built in the late 1990's the prior kitchen was cherry, but dark, and the new family needed a fresh update.
This great space was a collaboration between many talented folks including but not limited to the team at Delicious Kitchens & Interiors, LLC, L. Newman and Associates/Paul Mansback, Inc with Leslie Rifkin and Emily Shakra. Additional contributions from the homeowners and Belisle Granite.
John C. Hession Photographer

Sponsored
Sunbury, OH

J.Holderby - Renovations
Franklin County's Leading General Contractors - 2X Best of Houzz!

 Zin Home
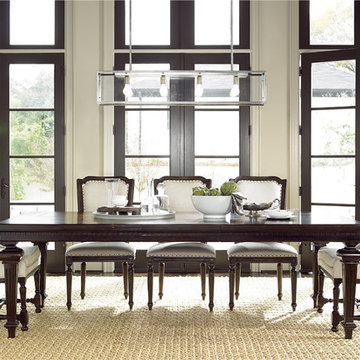
Traditional furniture design meet relaxed modern urban design in our Proximity Extending 9 Piece Dining Room Table Set. Crafted of solid hardwood, cherry and pecky pecan wood veneers in a dark, lightly distressed Sumatra finish. Our rectangular extension dining table set feature heirloom-quality construction, wooden turned legs, sculptured apron, square patterned table top and one 20" extension leaf that extens the table from 81" to 101". This rectangular dining room set for 8 include dining table, 2 upholstered host chairs and 6 woven back upholstered side chairs.
Dimensions:
Table: 81-101"W x 45D x 30H
Host Chair: 24W x 25D x 43H
Side Chair: 21W x 24D x 42H
Set includes dining table 2 Host chair and 6 side chairs
One 20 inch leaf extends table to 101 inches
Crafted of Solid Hardwoods Pecan and Cherry Wood
Matching Side Chair, and Buffet Sideboard
Cherry Table top with pecan wood inlay
Turned legs, sculptured apron
Transitional Style
 JD Smith Custom Homes
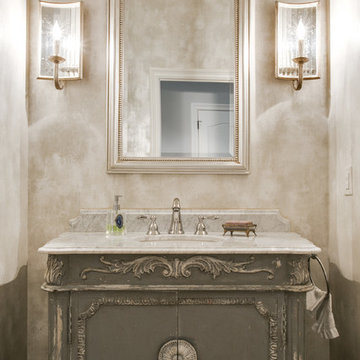
Formal Powder Bath
Inspiration for a timeless bathroom remodel in Dallas with an undermount sink, gray cabinets, beige walls and flat-panel cabinets
Inspiration for a timeless bathroom remodel in Dallas with an undermount sink, gray cabinets, beige walls and flat-panel cabinets
 User
UserPhoto by Boor Bridges Architecture
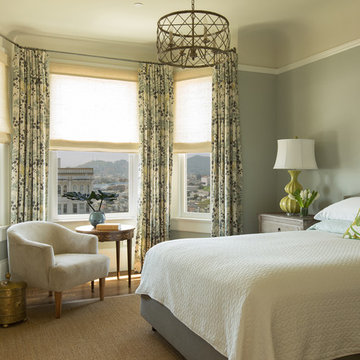
Transitional medium tone wood floor bedroom photo in San Francisco with gray walls
Transitional medium tone wood floor bedroom photo in San Francisco with gray walls
 FabDiggity Inc.

The goal in the dining room was to create a warm and inviting feel that would appeal to both men and women. Various textures: wool rug, velvet dining chairs, silk drapes, dark woods.
 Mauricio Nava Design, LLC
Chuck Williams

Inspiration for a mid-sized transitional formal and open concept ceramic tile living room remodel in Houston with beige walls, a standard fireplace and a wall-mounted tv
Inspiration for a mid-sized transitional formal and open concept ceramic tile living room remodel in Houston with beige walls, a standard fireplace and a wall-mounted tv

Sponsored
Columbus, OH

Hope Restoration & General Contracting
Columbus Design-Build, Kitchen & Bath Remodeling, Historic Renovations

 AMD Interiors, LLC
This 1300 square foot home built in the 60's got a new lease on life after this full remodel took it from dark and dated to bright, fresh and functional. Hallways were widened and used as storage corridors and looked at as a continuation of the space, in order to give each room a more spacious feel. The homeowners love of blue was used tastefully, to inspire the concept of the kitchen. Standard euro-style cabinetry was given a custom inset look with the application of recessed crown and light rail.
3 different styles of cabinet pulls were mixed beautifully, to style up the cabinets even more. This remodel was packed with functional details, the dining table even doubles as a game table for boys night!

 Slab Art studio
A black walnut dining table, suspended on a steel cantilever base, which is mounted directly into the cement floor. We'd like to thank Yumi Kagamihara, interior designer, who invited us to collaborate on this stunning home project. Slab Art Studios designed the walnut table top; the homeowner designed the base. We're delighted to see the final piece in its beautiful home setting.
This black walnut slab holds a more organic statement than most. Unlike most dining-table slabs, we did not flatten it completely to accommodate traditional dining. Rather, we left some of the subtle curves and undulations garnered from three years of air- and kiln-drying. Then we smoothed it out just enough to provide an inviting, usable surface.
9' x 44" x 3"
Photo: Yum Kagamihara
 Andrea Schumacher Interiors
Emily Minton Redfield
Mountain style light wood floor, beige floor and exposed beam kitchen/dining room combo photo in Denver
Mountain style light wood floor, beige floor and exposed beam kitchen/dining room combo photo in Denver

 Melinamade - Residential Design + Interiors
A remodeled modern kitchen. We removed an 8' dropped ceiling and took it to the rooms existing 13' vault line to take advantage of height and incorporate more natural light in with the transom windows, skylights, front windows, and backsplash windows. Custom walnut base cabinets and islands with gray lacquered upper cabinets. Construction by JP Lindstrom, Inc. Photographed by Michele Lee Willson

Sponsored
Sunbury, OH
J.Holderby - Renovations
Franklin County's Leading General Contractors - 2X Best of Houzz!

 Bradford C. Smith Architect
Example of a beach style carpeted bedroom design in Orange County with white walls

 Helman Sechrist Stoelting Architecture
Example of a cottage utility room design in Chicago with dark wood cabinets and a side-by-side washer/dryer

81