
Search results for "Drop leaf table" in Home Design Ideas
 Leslie Lewis & Associates
Matt Herp Photography

Inspiration for a large transitional master dark wood floor bedroom remodel in Louisville with beige walls
Inspiration for a large transitional master dark wood floor bedroom remodel in Louisville with beige walls
 Glamour Nest
Mary Costa Photography
Example of a small transitional u-shaped medium tone wood floor eat-in kitchen design in Los Angeles with shaker cabinets, white cabinets and an island
Example of a small transitional u-shaped medium tone wood floor eat-in kitchen design in Los Angeles with shaker cabinets, white cabinets and an island
Find the right local pro for your project
 One Three Design Inc.
Leslie Goodwin Photography

Family room - transitional family room idea in Toronto with white walls
Family room - transitional family room idea in Toronto with white walls

 Aran Construction, Inc.
Example of a large trendy l-shaped ceramic tile eat-in kitchen design in New York with a single-bowl sink, flat-panel cabinets, white cabinets, solid surface countertops, white backsplash, stainless steel appliances and a peninsula
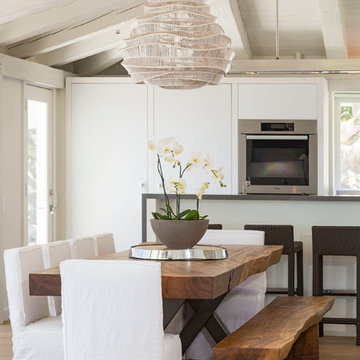
 RTC Design & Build, Inc.
Inspiration for a coastal great room remodel in Los Angeles with white walls
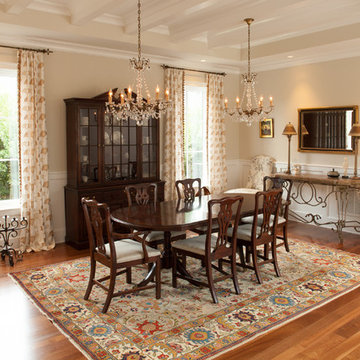
 Hood Herring Architecture Pllp
Inspiration for a timeless medium tone wood floor dining room remodel in Wilmington with beige walls



 ASID San Diego Chapter
1st Place
Residential Space Over 3,500 square feet
Kellie McCormick, ASID
McCormick and Wright
Kitchen/dining room combo - large transitional light wood floor kitchen/dining room combo idea in San Diego with white walls and no fireplace
Kitchen/dining room combo - large transitional light wood floor kitchen/dining room combo idea in San Diego with white walls and no fireplace
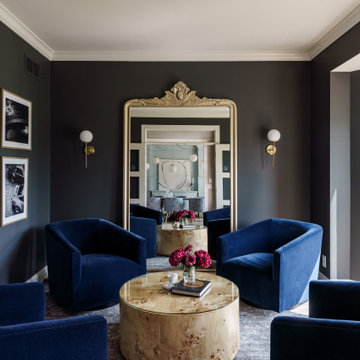
 Schloegel Design Remodel
This moody lounge and front sitting room (old home office!) is a masterful exercise in boutique hotel-inspired glamour, designed specifically for intimate evenings of cards, cocktails, and conversation. The space is enveloped in a deep, saturated charcoal that creates a sophisticated "envelope" effect, allowing the plush cobalt blue velvet club chairs to pop with jewel-toned brilliance. This high-drama palette is balanced by a striking gold-leaf floor mirror and sleek brass sconces that provide a warm, ambient glow reminiscent of a high-end metropolitan cocktail bar.
At the center of the seating arrangement, a burled wood cylindrical coffee table adds a layer of organic texture and mid-century flair, serving as the perfect surface for curated art books and drinkware. The room's "artsy" persona is further solidified by a gallery-style wall of high-fashion black-and-white photography, which reinforces the home's overarching theme of curated, lived-in luxury. The transition from the bright, open-concept kitchen into this moody retreat proves that bold color choices can transform a traditional front room into a destination of pure architectural coolness.
 Gina Sims Designs
Cati Teague Photography for Gina Sims Designs

Example of a small eclectic light wood floor dining room design in Atlanta with multicolored walls and no fireplace
Example of a small eclectic light wood floor dining room design in Atlanta with multicolored walls and no fireplace
 C. F. Knight, Inc.

Bedroom - traditional dark wood floor bedroom idea in Jacksonville with beige walls
 Z. Davis Interiors, Ltd
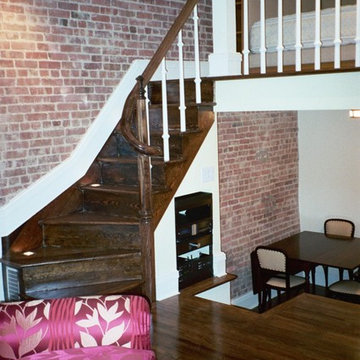
500" Pied a Terre in the UES. The three levels makes this space a functioning home.
Example of a small classic wooden curved staircase design in New York with wooden risers
Example of a small classic wooden curved staircase design in New York with wooden risers
 GH Wood Design

The Carriage House Kitchen and Dining rooms in the 2015 Pasadena Showcase House for the Arts reflect a modern rustic design.
Photo: Peter Valli
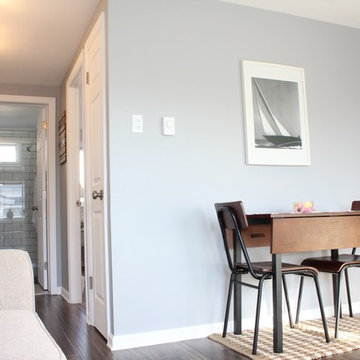
Small mountain style porcelain tile kitchen/dining room combo photo in Los Angeles with gray walls and no fireplace
Small mountain style porcelain tile kitchen/dining room combo photo in Los Angeles with gray walls and no fireplace



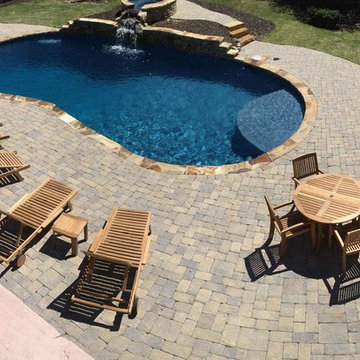
 Atlanta Teak Furniture
Mid-sized mountain style backyard concrete paver and kidney-shaped natural pool fountain photo in Atlanta



Sponsored
Delaware, OH

Buckeye Basements, Inc.
Central Ohio's Basement Finishing ExpertsBest Of Houzz '13-'21
 Blinds.com
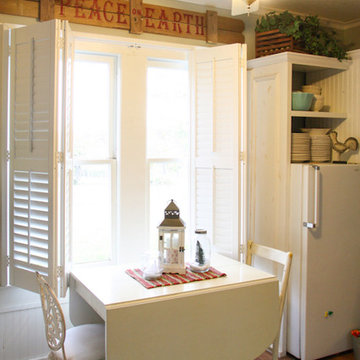
Lisa Pennington lives in the country as a homeschooling mom of 9, and is the queen of home decor tricks that cost practically nothing. We were thrilled to help outfit her 95 year old farmhouse with Norman Woodlore Plantation Shutters. She has created a home that's not only stylish, but uses space efficiently for a 12 person family to live together comfortably.
Read more about Lisa's family and decorating adventures on her blog, The Pennington Point: http://thepenningtonpoint.com/
 Laura Potter Designs
Amy Jeanchaiyaphum

Large elegant single-wall porcelain tile eat-in kitchen photo in Minneapolis with a double-bowl sink, glass-front cabinets, distressed cabinets, quartz countertops, metallic backsplash, porcelain backsplash, stainless steel appliances and an island
Large elegant single-wall porcelain tile eat-in kitchen photo in Minneapolis with a double-bowl sink, glass-front cabinets, distressed cabinets, quartz countertops, metallic backsplash, porcelain backsplash, stainless steel appliances and an island
 Leader Builders
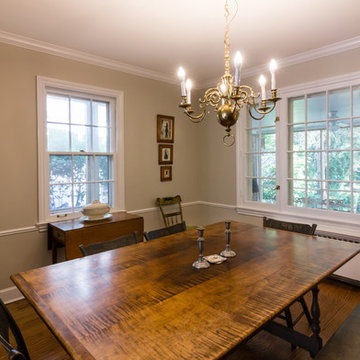
The formal living room is styled with antique Americana from the colonial era. Leader Builders enhanced the traditional style by adding crown molding. The oak floors were refinished with a custom stain.
Photography by Lauren Nemtsev
82