
Search results for "Drop leaf table" in Home Design Ideas
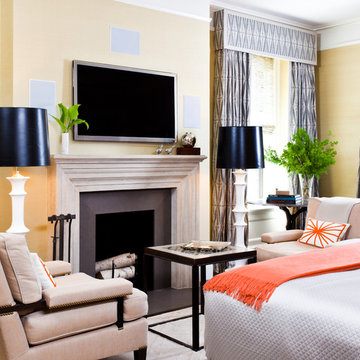

 Janice Sugita - Feng Shui Consultant
Izumi Tanaka
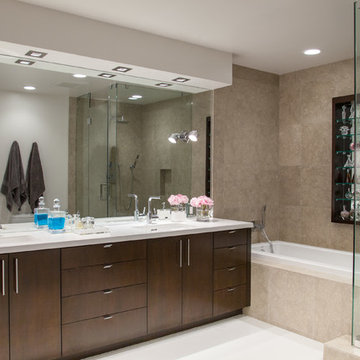
Example of a trendy alcove bathtub design in Los Angeles with flat-panel cabinets and dark wood cabinets
Example of a trendy alcove bathtub design in Los Angeles with flat-panel cabinets and dark wood cabinets
 Tres McKinney Design

The custom library table doubles as a secondary eating area. CONRAD Grass weave shades filter the late afternoon sun.
Photography: E Andrew McKinney
Inspiration for a transitional freestanding desk travertine floor study room remodel in San Francisco with beige walls
Inspiration for a transitional freestanding desk travertine floor study room remodel in San Francisco with beige walls
Find the right local pro for your project

 O’Hara Interiors
Martha O'Hara Interiors, Interior Design & Photo Styling | Stellar Homes | Troy Thies, Photography
Please Note: All “related,” “similar,” and “sponsored” products tagged or listed by Houzz are not actual products pictured. They have not been approved by Martha O’Hara Interiors nor any of the professionals credited. For information about our work, please contact design@oharainteriors.com.
 Toms Price Home
Family Room

Living room - traditional light wood floor and coffered ceiling living room idea in Chicago with blue walls
Living room - traditional light wood floor and coffered ceiling living room idea in Chicago with blue walls

 User
UserWe helped stylish blogger Erin Hatzis - one half of Suburban Bitches - choose chairs for her new wood and iron dining room table from Restoration Hardware. The silver tabouret chairs she had paired with her old, farmhouse table just weren't working, and Erin needed sorting through the overwhelming number of options available online.
She had her eye on the handwoven, antiqued zinc CB2 Reed chair, and Decorist suggested layering in two Pascal Modern Shell Chairs from Overstock (with a sheepskin overlay for added comfort!) to blend the mid-century elements she had in her living room. Shop the room here http://www.decorist.com/makeovers/24/a-rustic-modern-dining-room-makeover
Rachel Olsen Photography

 MasterBrand Cabinets
A soft subtle Toasted Antique finish gives Aristokraft Cabinetry's Durham its distinguished, enduring character that adds an effortless grace to any room. Shown here against light oak floors and dark gray countertop.

Sponsored
Fredericksburg, OH

High Point Cabinets
Columbus' Experienced Custom Cabinet Builder | 4x Best of Houzz Winner

 Motivo Home
NATIVE HOUSE PHOTOGRAPHY
Example of a mid-sized trendy porcelain tile and brown floor great room design in Other with gray walls and no fireplace
Example of a mid-sized trendy porcelain tile and brown floor great room design in Other with gray walls and no fireplace

 YAMINI DESIGNS
For the family room of this project, our client's wanted an comfortable, yet upscale space where to be used by family members as well as guests. This room boasts a symmetrical floor plan and neutral back drop accented with splashes of blue and gold.
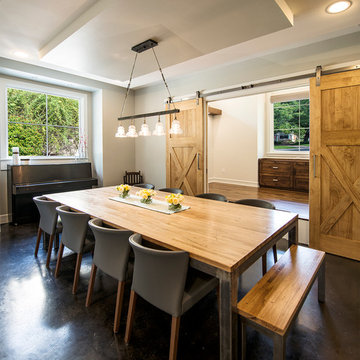


 Newberry Architecture
Tria Giovan
Inspiration for a large timeless formal and enclosed living room remodel in Houston with gray walls, no fireplace and no tv
Inspiration for a large timeless formal and enclosed living room remodel in Houston with gray walls, no fireplace and no tv

 Westlake Development Group, LLC
Blackstone Edge Studios
Living room - huge transitional open concept carpeted living room idea in Portland with a stone fireplace, a media wall, beige walls and a ribbon fireplace
Living room - huge transitional open concept carpeted living room idea in Portland with a stone fireplace, a media wall, beige walls and a ribbon fireplace

 Anchor Builders
This remodel went from a tiny story-and-a-half Cape Cod, to a charming full two-story home. The open floor plan allows for views from the living room through the kitchen to the dining room.
Space Plans, Building Design, Interior & Exterior Finishes by Anchor Builders. Photography by Alyssa Lee Photography.



 Schell Brothers
Inspiration for a mid-sized coastal medium tone wood floor dining room remodel in Other with blue walls

 Katie Bassett Interiors
Elegant open concept living room photo in Minneapolis with brown walls, a standard fireplace and no tv

 Alan Mascord Design Associates Inc
View the house plans at:
http://houseplans.co/house-plans/2472
Photos by Bob Greenspan
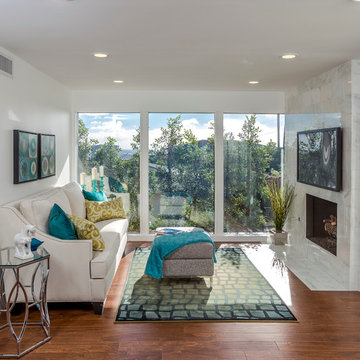
 John Moery Photography
John Moery Photography
Inspiration for a transitional dark wood floor family room remodel in Los Angeles with a standard fireplace and a wall-mounted tv
Inspiration for a transitional dark wood floor family room remodel in Los Angeles with a standard fireplace and a wall-mounted tv


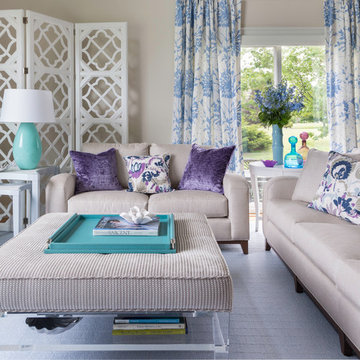
 Digs Design Company
Nat Rea photography
Example of a transitional formal living room design in Providence with beige walls
Example of a transitional formal living room design in Providence with beige walls

 MANDARINA STUDIO interior design
Ben Gebo
Inspiration for a mid-sized transitional medium tone wood floor and brown floor kitchen/dining room combo remodel in Boston with blue walls and no fireplace
Inspiration for a mid-sized transitional medium tone wood floor and brown floor kitchen/dining room combo remodel in Boston with blue walls and no fireplace

 Posh Interiors Austin
Open concept loft designed for style and functionality. Urban loft meets eclectic living.
Photo by Erin Williamson
Small danish light wood floor bedroom photo in Austin with white walls
Small danish light wood floor bedroom photo in Austin with white walls
86