
Search results for "Drop leaf table" in Home Design Ideas
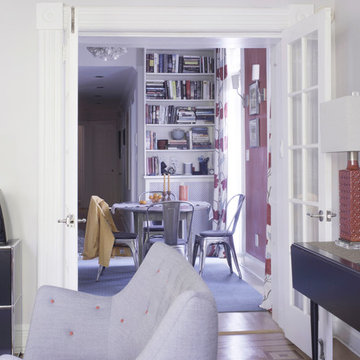
 Julia Mack Design, LLC
This is technically both living room and family room combined into one space, which is very common in city living. This poses a conundrum for a designer because the space needs to function on so many different levels. On a day to day basis, it's just a place to watch television chill When company is over though, it metamorphosis into a sophisticated and elegant gathering place. Adjacent to dining and kitchen, it's the perfect for any situation that comes your way, including for holidays when that drop leaf table opens up to seat 12 or even 14 guests. Photo: Ward Roberts
 Julia Mack Design, LLC
This is technically both living room and family room combined into one space, which is very common in city living. This poses a conundrum for a designer because the space needs to function on so many different levels. On a day to day basis, it's just a place to watch television and chill When company is over though, it metamorphosis into a sophisticated and elegant gathering place. Adjacent to dining and kitchen, it's the perfect for any situation that comes your way, including for holidays when that drop leaf table opens up to seat 12 or even 14 guests. Photo: Ward Roberts

 Sanabria & Co LLC
Inspiration for a cottage medium tone wood floor, brown floor and exposed beam breakfast nook remodel in DC Metro with gray walls
Find the right local pro for your project

 The Blue Moon Trading Company
Photo: Stacy Larsen Photography
Inspiration for a transitional dining room remodel in Tampa with white walls
Inspiration for a transitional dining room remodel in Tampa with white walls

 Littlebranch Farm
Littlebranch Farm
Live Edge wood slab dining table made of claro walnut. This table is 10 ft x4 ft and sits on a beautiful hand-crafted trestle base.

 O’Hara Interiors
Martha O'Hara Interiors, Interior Design & Photo Styling | Corey Gaffer Photography
Please Note: All “related,” “similar,” and “sponsored” products tagged or listed by Houzz are not actual products pictured. They have not been approved by Martha O’Hara Interiors nor any of the professionals credited. For information about our work, please contact design@oharainteriors.com.

Sponsored
Delaware, OH

Buckeye Basements, Inc.
Central Ohio's Basement Finishing ExpertsBest Of Houzz '13-'21


 Clive Christian San Francisco
Clive Christian British Luxury Interiors Team, Warm LUXE Dressing Room with Gold Leaf Island featuring marquetry veneer inlaid and gold gadrooned counter.

 Traci Zeller Interiors
Dustin Peck Photography
Transitional dark wood floor living room photo in Charlotte with beige walls
Transitional dark wood floor living room photo in Charlotte with beige walls
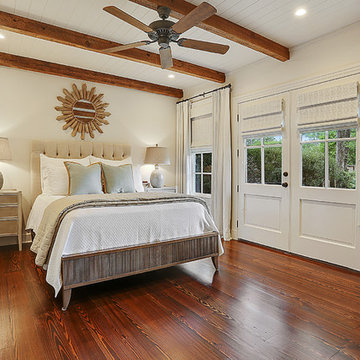

 Wood Done Right
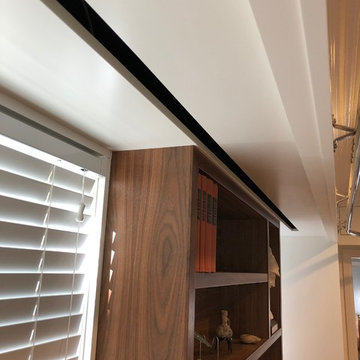
We did this library and screen room project, designed by Linton Architects in 2017.
It features lots of bookshelf space, upper storage, a rolling library ladder and a retractable digital projector screen.
Of particular note is the use of the space above the windows to house the screen and main speakers, which is enclosed by lift-up doors that have speaker grille cloth panels. I also made a Walnut library table to store the digital projector under a drop leaf.
 Design Works Studio
New View Photography

Mid-sized elegant open concept light wood floor living room photo in Raleigh with brown walls, a standard fireplace and a stone fireplace
Mid-sized elegant open concept light wood floor living room photo in Raleigh with brown walls, a standard fireplace and a stone fireplace


 aamodt / plumb architects
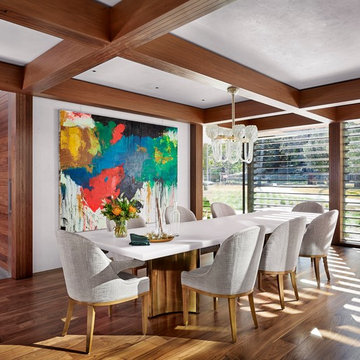
Chic dining room at the Lake Austin project. The table is a custom made with a resin table top and bronze table base.
Trendy medium tone wood floor and brown floor enclosed dining room photo in Austin with white walls
Trendy medium tone wood floor and brown floor enclosed dining room photo in Austin with white walls
 Brooks and Falotico Associates, Inc.
Michael Partenio

Example of a beach style eat-in kitchen design in New York with recessed-panel cabinets, beige cabinets, white backsplash and turquoise countertops
Example of a beach style eat-in kitchen design in New York with recessed-panel cabinets, beige cabinets, white backsplash and turquoise countertops
 SRJ Development
Leland Gebhardt ( http://lelandphotos.com)

Mid-sized transitional open concept light wood floor and beige floor family room photo in Phoenix with beige walls, a standard fireplace and a wall-mounted tv
Mid-sized transitional open concept light wood floor and beige floor family room photo in Phoenix with beige walls, a standard fireplace and a wall-mounted tv

 User
UserPeter Valli and Ederra Design Studio
Eat-in kitchen - mid-sized transitional dark wood floor eat-in kitchen idea in Los Angeles
Eat-in kitchen - mid-sized transitional dark wood floor eat-in kitchen idea in Los Angeles

Sponsored
Sunbury, OH

J.Holderby - Renovations
Franklin County's Leading General Contractors - 2X Best of Houzz!
 Massiano
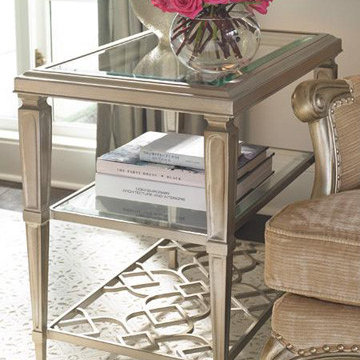
Make friends with a side table that successfully inserts itself into almost any situation or decor setting. A matte metallic, Taupe Silver Leaf interacts nicely with light and dark wood finishes, other metals and upholstered fabric combinations. A glass top and mid-level glass shelf show off the table’s distinctive interconnecting patterned top and lower stretcher. See also Socialite and Sociables.
Dimensions: 18W x 28D x 26H
Features:
Glass Top, Top Frame in Silver Leaf, Two Shelves
Construction:
Two Shelves: 25"W x 15"D x 9.75"H from Middle to Top and 9.25"H from Bottom to Middle
 Prestige Billiards & Gamerooms
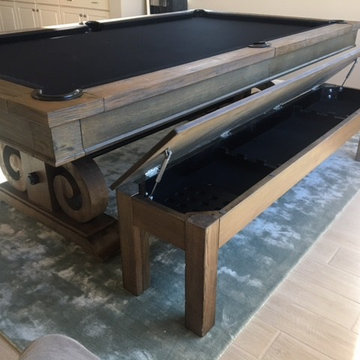
• 7-ft. and 8-ft. Billiard Table with 1-inch K pattern backed slate
• Solid wood body and legs
• Pedestal leg design with iron bar crossbeam
• Internal leather drop pockets
• Metal rail sites

 Conklin Limestone
A perfect addition to your outdoor living is a seating wall surrounding a firepit. Cambridge Maytrx wall, Pyzique Fire Pit, Round table Pavers. Installed by Natural Green Landsacpe & Design in Lincoln, RI
92