
Search results for "Drop leaf table" in Home Design Ideas

 Axiom Design Build
Walk-in closet - contemporary women's marble floor walk-in closet idea in Seattle with open cabinets and white cabinets
 Kaplan Thompson Architects
Brett Winter Lemon Photography

Example of a trendy medium tone wood floor great room design in Portland Maine with beige walls and a wood stove
Example of a trendy medium tone wood floor great room design in Portland Maine with beige walls and a wood stove

 Francesca Owings Interior Design
Beach style dark wood floor dining room photo in Grand Rapids with white walls
Find the right local pro for your project

 Vladimir Radutny Architects
Mike Schwartz
Trendy medium tone wood floor eat-in kitchen photo in Chicago with flat-panel cabinets, white cabinets and an island
Trendy medium tone wood floor eat-in kitchen photo in Chicago with flat-panel cabinets, white cabinets and an island
 RAHokanson Photography
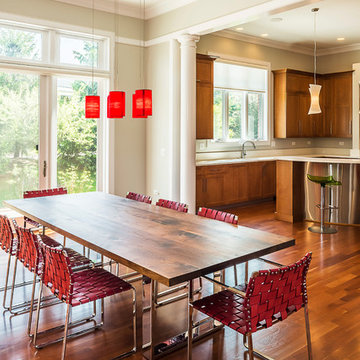
Mid-sized transitional light wood floor kitchen/dining room combo photo in Chicago with white walls and no fireplace
 Breeze Giannasio Interiors
Stacey Zarin Goldberg

Mid-sized elegant medium tone wood floor foyer photo in DC Metro with white walls
Mid-sized elegant medium tone wood floor foyer photo in DC Metro with white walls






 Woodland Creek Furniture
Woodland Creek offers a large selection of reclaimed wood furniture. All designs are available in custom sizes. This rustic farmhouse dining table is handcrafted from reclaimed barn wood. It can be made any size needed. Visit our web site to see over 2,000 unique products.
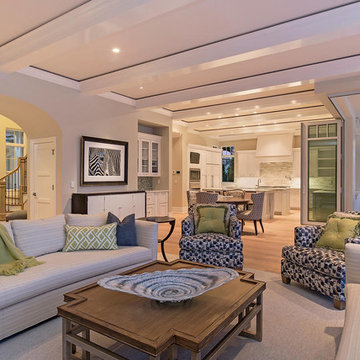
 Interiors By Agostino's
Interior Design Naples, FL
Living room - transitional open concept living room idea in Miami with gray walls
Living room - transitional open concept living room idea in Miami with gray walls

 Cummings Architecture + Interiors
Mathew and his team at Cummings Architects have a knack for being able to see the perfect vision for a property. They specialize in identifying a building’s missing elements and crafting designs that simultaneously encompass the large scale, master plan and the myriad details that make a home special. For this Winchester home, the vision included a variety of complementary projects that all came together into a single architectural composition.
Starting with the exterior, the single-lane driveway was extended and a new carriage garage that was designed to blend with the overall context of the existing home. In addition to covered parking, this building also provides valuable new storage areas accessible via large, double doors that lead into a connected work area.
For the interior of the house, new moldings on bay windows, window seats, and two paneled fireplaces with mantles dress up previously nondescript rooms. The family room was extended to the rear of the house and opened up with the addition of generously sized, wall-to-wall windows that served to brighten the space and blur the boundary between interior and exterior.
The family room, with its intimate sitting area, cozy fireplace, and charming breakfast table (the best spot to enjoy a sunlit start to the day) has become one of the family’s favorite rooms, offering comfort and light throughout the day. In the kitchen, the layout was simplified and changes were made to allow more light into the rear of the home via a connected deck with elongated steps that lead to the yard and a blue-stone patio that’s perfect for entertaining smaller, more intimate groups.
From driveway to family room and back out into the yard, each detail in this beautiful design complements all the other concepts and details so that the entire plan comes together into a unified vision for a spectacular home.
Photos By: Eric Roth

 Carriage Lane Design-Build Inc.
Photography: Stephani Buchman
Floral: Bluebird Event Design
Mid-sized transitional porcelain tile and black floor foyer photo in Toronto with white walls
Mid-sized transitional porcelain tile and black floor foyer photo in Toronto with white walls
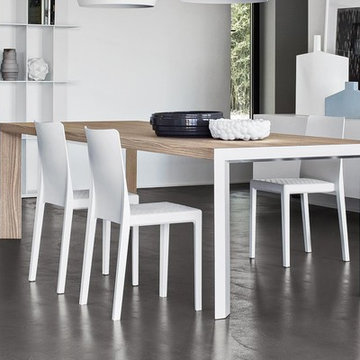
 Hold It Contemporary Home
Lam is an extending table characterized by distinctive lines and metal details merging with a wooden frame. The characteristics of both these materials are enhanced and perfectly integrated in this piece of furniture: metal is used for the structural components, while wood is used for the top thanks to its sensory properties and the comfortable feeling that it provides. This table features a perfectly integrated system concealed in the frame: the legs slide to one side allowing the extension leaf, in the same color as the top, to be positioned into place. In this way the legs always remain at the corners and their aesthetic value, given by their diagonal position and the coated metal profile, is highlighted.
The Lam Dining Table is accompanied by the Ms4 Polypropylene Dining Chair, also by Calligaris.


 Bassett Furniture
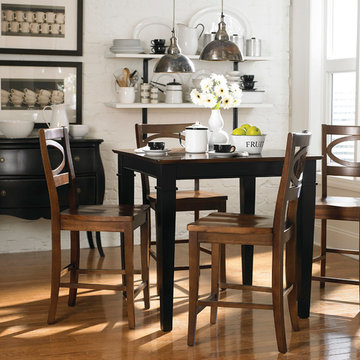
 38" Square table. Extends to 50" or 62" with additional leaf. Also in 36" height for an additional charge. Dimensions vary based on base style selected.
Our Custom Dining furniture is made for you and ready for delivery in 30 days. Customize this table with your choice of finishes and top profiles. The top is protected with our Indurance® finish.
 Miklos Architecture

Living room - contemporary formal and open concept living room idea in Miami with white walls
 Rachel Reider Interiors

The casual dining area off the kitchen of this Vermont home is definted by the large iron open chandelier. The chairs are upholstered in a family friendly faux leather in robins egg blue. The carpet is by Landry & Arcari in Boston and the Kiki side chairs are by Mitchell Gold. The 60" dining table is by Tritter Feefer. The oil rubbed bronze caged chandelier is by Solaria.
Photography by: Michael Partenio
 The Tiny Project
Alek Lisefski / tiny-project.com

Inspiration for a contemporary home office remodel in San Francisco
Inspiration for a contemporary home office remodel in San Francisco

Sponsored
Fredericksburg, OH

High Point Cabinets
Columbus' Experienced Custom Cabinet Builder | 4x Best of Houzz Winner
 Sarah Greenman
Photo: Sarah Greenman © 2014 Houzz
Design: New Leaf Construction
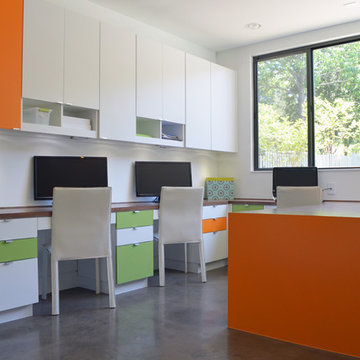
Trendy built-in desk concrete floor study room photo in Dallas with white walls
Trendy built-in desk concrete floor study room photo in Dallas with white walls
 STEFANI STEIN
photo cred: tessa neustadt
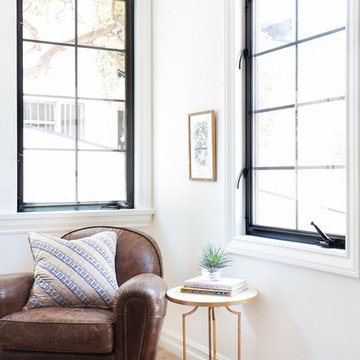
Inspiration for a mid-sized eclectic guest light wood floor bedroom remodel in Los Angeles with white walls
Inspiration for a mid-sized eclectic guest light wood floor bedroom remodel in Los Angeles with white walls
 Anastasia Faiella Interior Design
Photography by Marija Vidal
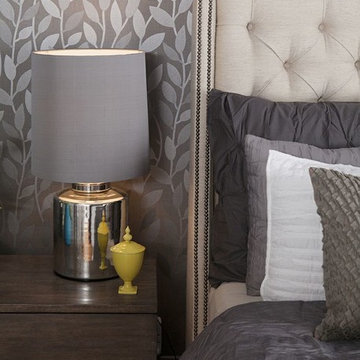
Bedroom - small transitional master medium tone wood floor bedroom idea in San Francisco with gray walls and no fireplace
Bedroom - small transitional master medium tone wood floor bedroom idea in San Francisco with gray walls and no fireplace
97