
Search results for "Dropping real" in Home Design Ideas
 SoYoung Mack Design, Assoc. AIA

Contemporary, Asian inspired Master Bedroom with espresso wood platform bed, serene blue walls, floating bedside lamps and kimono art.
Paul Dyer Photography
 Fabuwood Cabinetry

This L-shaped kitchen is open, airy, and welcoming. The natural light filtering in through the window brings life into the design while the hardwood floors provide a warm elegance. Pairing Fabuwood's versatile Galaxy Horizon stain with a glossy grey subway tile backsplash and white countertops gives the kitchen a soft neutral palette, creating an environment that is as calming as it is visually pleasing. The large kitchen island is built to provide seating space and extra storage, adding to the function of the kitchen as well as to its design. Coordinating the silver hardware, faucet, and pendant light to the appliances adds a cohesion that ties the look together beautifully.
 Dan Kitchens Australia

This apartment kitchen is emblematic of Dan Kitchen Australia's design style: clean-edged, thoughtfully laid out and well appointed with luxurious materials and high-end appliances. A subdued colour palette allows the real hero of the space to shine - jaw-dropping vistas of Sydney Harbour.
Paul Worsley @ Live By The Sea
Find the right local pro for your project
 Pascal Liguori & Son
Powder Room

Mid-sized beach style marble floor and gray floor powder room photo with open cabinets, white cabinets, a one-piece toilet, beige walls, a drop-in sink, marble countertops and gray countertops
Mid-sized beach style marble floor and gray floor powder room photo with open cabinets, white cabinets, a one-piece toilet, beige walls, a drop-in sink, marble countertops and gray countertops
 Donald A. Gardner Architects
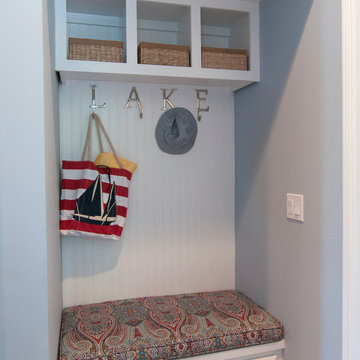
Mud room and utility space provide a convenient place to drop bags, keys, and shoes on the way in from the garage. This built-in locker has storage and seating with basket storage for loose items.
 Peregrine Design Build
Photo by Susan Teare
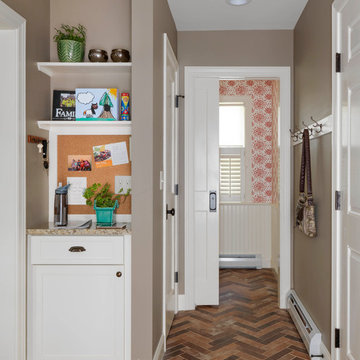
Inspiration for a transitional entryway remodel in Burlington
Inspiration for a transitional entryway remodel in Burlington
 Instant Interiors LLC
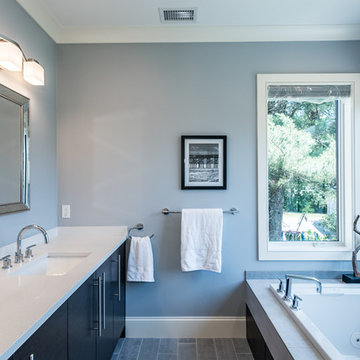
Drop-in bathtub - large contemporary master brown tile and stone tile ceramic tile and gray floor drop-in bathtub idea in Boston with flat-panel cabinets, brown cabinets, a two-piece toilet, gray walls, a drop-in sink and granite countertops

Sponsored
Fredericksburg, OH

High Point Cabinets
Columbus' Experienced Custom Cabinet Builder | 4x Best of Houzz Winner
 Fabuwood Cabinetry
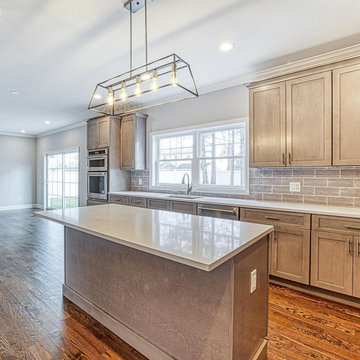
This L-shaped kitchen is open, airy, and welcoming. The natural light filtering in through the window brings life into the design while the hardwood floors provide a warm elegance. Pairing Fabuwood's versatile Galaxy Horizon stain with a glossy grey subway tile backsplash and white countertops gives the kitchen a soft neutral palette, creating an environment that is as calming as it is visually pleasing. The large kitchen island is built to provide seating space and extra storage, adding to the function of the kitchen as well as to its design. Coordinating the silver hardware, faucet, and pendant light to the appliances adds a cohesion that ties the look together beautifully.
 Judi Lukens & Kim Lekas
Master Bathroom
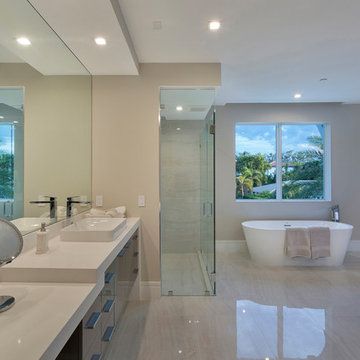
Corner shower - mid-sized contemporary master beige tile and marble tile marble floor and beige floor corner shower idea with flat-panel cabinets, dark wood cabinets, a one-piece toilet, beige walls, a drop-in sink, solid surface countertops and white countertops
Corner shower - mid-sized contemporary master beige tile and marble tile marble floor and beige floor corner shower idea with flat-panel cabinets, dark wood cabinets, a one-piece toilet, beige walls, a drop-in sink, solid surface countertops and white countertops
 Pascal Liguori & Son
Master Bathroom
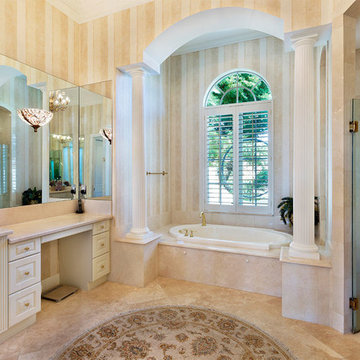
Mid-sized tuscan master beige tile and porcelain tile porcelain tile and beige floor drop-in bathtub photo in Miami with raised-panel cabinets, white cabinets, a one-piece toilet, beige walls, an undermount sink, marble countertops, a hinged shower door and beige countertops
Mid-sized tuscan master beige tile and porcelain tile porcelain tile and beige floor drop-in bathtub photo in Miami with raised-panel cabinets, white cabinets, a one-piece toilet, beige walls, an undermount sink, marble countertops, a hinged shower door and beige countertops
 House of L
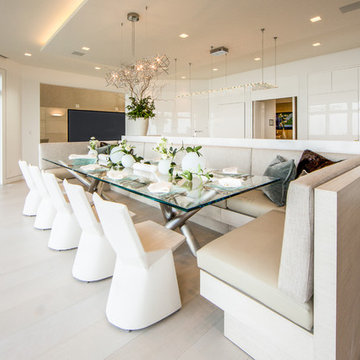
The "Illusionist" kitchen is a 2nd place winner in the prestigious Subzero and Wolf kitchen design contest in the state of Ohio. This tremendous house, which is situated on the lake, boasts a main kitchen and a prep kitchen. Its name was generated from the complete invisibility of the main kitchen's working components, whereas all of the appliances were completely concealed to provide a seamless look allowing for an unconventional look that is streamlined yet completely functional. The goal of the homeowners in the design stages were to simplify a more conventional house layout. A more predictable formal dining room was eliminated creating a merge of the main kitchen with a central eating area. The combining of these two spaces helped to develop the concept that the kitchen was an 'illusion'; accessible when necessary but unnoticed in every other way so there was less of a feel of being in a kitchen and more of a sense of being in a gathering area for family and friends to enjoy. The main kitchen boasts three ovens, a 36" Subzero refrigerator and a 36" Subzero freezer, all of which are paneled with white glass, providing a perfect reflective surface for the lake in the backdrop. The island is dual purposed, housing a sink and a 36" induction Wolf cooktop on one side and providing seating for 10 in a custom built banquette. The light fixture above the custom glass and stainless steel table is the "Etoile" from Terzanni while the massive light fixture over the island is the "Sospesa" from Fabbian and boasts a 2" sheet of glass with inset halogen lighting that is nearly invisible suspended from the 10' ceiling that features a drop ceiling with cove lighting. The prep kitchen, which was the 'workhorse' for everyday use is also a fully functional space, featuring additional 36" Subzero refrigerator and freezer, a 36" oven, microwave, two prep sinks (one in the island and one to the left of the freezer) and a concealed barstool which pulls out from the island and 'disappears' when not in use. A built-in dog feeding station allows for conveniences for all family members of this modern household.
 Pascal Liguori & Son
Master Bathroom
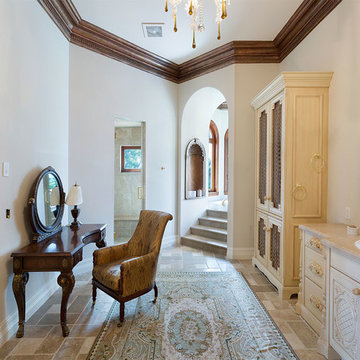
Example of a mid-sized classic master beige tile and marble tile marble floor and beige floor wet room design in Miami with raised-panel cabinets, beige cabinets, a one-piece toilet, beige walls, an undermount sink, granite countertops, a hinged shower door and multicolored countertops
Example of a mid-sized classic master beige tile and marble tile marble floor and beige floor wet room design in Miami with raised-panel cabinets, beige cabinets, a one-piece toilet, beige walls, an undermount sink, granite countertops, a hinged shower door and multicolored countertops
 Pascal Liguori & Son
Master Bathroom

Mid-sized transitional master multicolored tile and stone tile marble floor and beige floor wet room photo in Miami with raised-panel cabinets, dark wood cabinets, a hot tub, a one-piece toilet, beige walls, an undermount sink, marble countertops, a hinged shower door and multicolored countertops
Mid-sized transitional master multicolored tile and stone tile marble floor and beige floor wet room photo in Miami with raised-panel cabinets, dark wood cabinets, a hot tub, a one-piece toilet, beige walls, an undermount sink, marble countertops, a hinged shower door and multicolored countertops

Sponsored
Fredericksburg, OH
High Point Cabinets
Columbus' Experienced Custom Cabinet Builder | 4x Best of Houzz Winner
 Pascal Liguori & Son
Bathroom
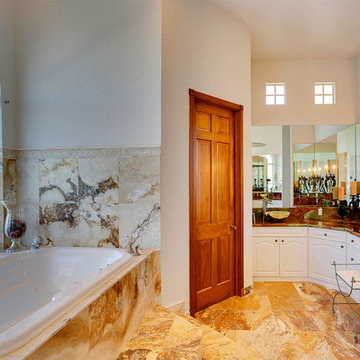
Example of a mid-sized eclectic master gray tile and ceramic tile ceramic tile and multicolored floor drop-in bathtub design in Miami with a one-piece toilet, beige walls, a pedestal sink, solid surface countertops and white countertops
Example of a mid-sized eclectic master gray tile and ceramic tile ceramic tile and multicolored floor drop-in bathtub design in Miami with a one-piece toilet, beige walls, a pedestal sink, solid surface countertops and white countertops
 Pascal Liguori & Son
Bathroom
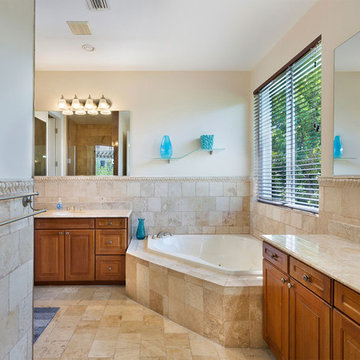
Mid-sized tuscan master beige tile and ceramic tile ceramic tile and beige floor corner bathtub photo in Miami with raised-panel cabinets, medium tone wood cabinets, a one-piece toilet, beige walls, an undermount sink, marble countertops, a hinged shower door and beige countertops
Mid-sized tuscan master beige tile and ceramic tile ceramic tile and beige floor corner bathtub photo in Miami with raised-panel cabinets, medium tone wood cabinets, a one-piece toilet, beige walls, an undermount sink, marble countertops, a hinged shower door and beige countertops
 Whisper House Real Estate Group, L.L.C
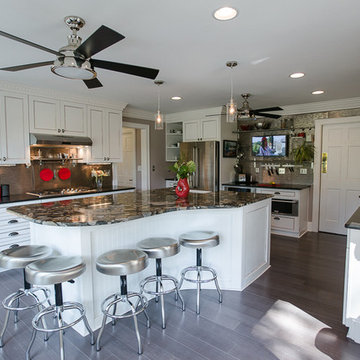
Example of a large transitional u-shaped bamboo floor enclosed kitchen design with a farmhouse sink, recessed-panel cabinets, white cabinets, granite countertops, metallic backsplash, metal backsplash, stainless steel appliances and an island
 Fabuwood Cabinetry

This L-shaped kitchen is open, airy, and welcoming. The natural light filtering in through the window brings life into the design while the hardwood floors provide a warm elegance. Pairing Fabuwood's versatile Galaxy Horizon stain with a glossy grey subway tile backsplash and white countertops gives the kitchen a soft neutral palette, creating an environment that is as calming as it is visually pleasing. The large kitchen island is built to provide seating space and extra storage, adding to the function of the kitchen as well as to its design. Coordinating the silver hardware, faucet, and pendant light to the appliances adds a cohesion that ties the look together beautifully.


 Fabuwood Cabinetry
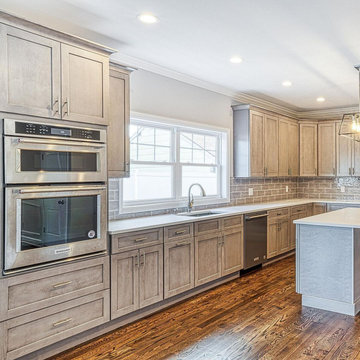
This L-shaped kitchen is open, airy, and welcoming. The natural light filtering in through the window brings life into the design while the hardwood floors provide a warm elegance. Pairing Fabuwood's versatile Galaxy Horizon stain with a glossy grey subway tile backsplash and white countertops gives the kitchen a soft neutral palette, creating an environment that is as calming as it is visually pleasing. The large kitchen island is built to provide seating space and extra storage, adding to the function of the kitchen as well as to its design. Coordinating the silver hardware, faucet, and pendant light to the appliances adds a cohesion that ties the look together beautifully.
 Fabuwood Cabinetry
This L-shaped kitchen is open, airy, and welcoming. The natural light filtering in through the window brings life into the design while the hardwood floors provide a warm elegance. Pairing Fabuwood's versatile Galaxy Horizon stain with a glossy grey subway tile backsplash and white countertops gives the kitchen a soft neutral palette, creating an environment that is as calming as it is visually pleasing. The large kitchen island is built to provide seating space and extra storage, adding to the function of the kitchen as well as to its design. Coordinating the silver hardware, faucet, and pendant light to the appliances adds a cohesion that ties the look together beautifully.
 Heiser Designs

Example of a mid-sized transitional master gray tile and ceramic tile porcelain tile and double-sink freestanding bathtub design in Seattle with shaker cabinets, gray cabinets, an undermount sink, quartz countertops, a hinged shower door, white countertops, a niche and a built-in vanity
28