
Search results for "Dropping real" in Home Design Ideas
 Howell Custom Building Group

This 2nd floor laundry boasts double stackable washer-dryers and semi-custom cabinetry by B&G Cabinet. A series of laundry basket storage allows for clothes to be folded and put in baskets and then dropped in each bedroom. Caesarstone quartz counters; porcelain Seaglass pendants from West Elm; ceramic flooring. The room connects to the rest of the house with a massive barn door from Real Sliding hardware.
 Tommy Daspit Photographer
Tommy Daspit Photographer
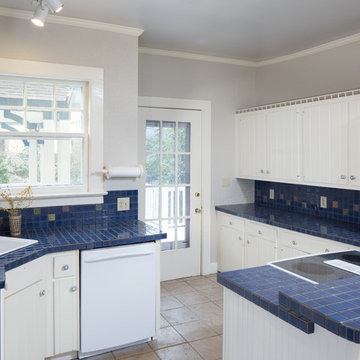
Mid-sized elegant l-shaped ceramic tile enclosed kitchen photo in Birmingham with a drop-in sink, flat-panel cabinets, white cabinets, tile countertops, blue backsplash, ceramic backsplash, white appliances and an island
Mid-sized elegant l-shaped ceramic tile enclosed kitchen photo in Birmingham with a drop-in sink, flat-panel cabinets, white cabinets, tile countertops, blue backsplash, ceramic backsplash, white appliances and an island

Find the right local pro for your project
 Tommy Daspit Photographer
Tommy Daspit Photographer
Mid-sized elegant l-shaped ceramic tile enclosed kitchen photo in Birmingham with a drop-in sink, flat-panel cabinets, white cabinets, tile countertops, blue backsplash, ceramic backsplash, white appliances and an island
Mid-sized elegant l-shaped ceramic tile enclosed kitchen photo in Birmingham with a drop-in sink, flat-panel cabinets, white cabinets, tile countertops, blue backsplash, ceramic backsplash, white appliances and an island
 Mason Elliott Designs
Deborah Scannell Photography,

Enclosed kitchen - mid-sized traditional galley dark wood floor and brown floor enclosed kitchen idea in Charlotte with a farmhouse sink, recessed-panel cabinets, white cabinets, granite countertops, mirror backsplash, stainless steel appliances and no island
Enclosed kitchen - mid-sized traditional galley dark wood floor and brown floor enclosed kitchen idea in Charlotte with a farmhouse sink, recessed-panel cabinets, white cabinets, granite countertops, mirror backsplash, stainless steel appliances and no island
 Front Porch Design Studio
UnMutable Photography by Caleb Peavy
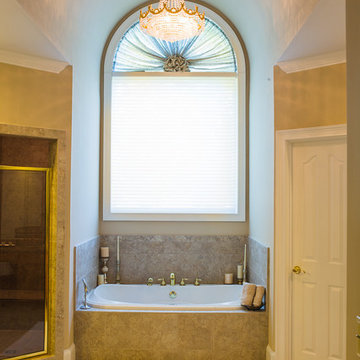
Example of a large classic master beige tile and ceramic tile ceramic tile drop-in bathtub design in Atlanta with an undermount sink, raised-panel cabinets, medium tone wood cabinets, granite countertops, a two-piece toilet and beige walls
Example of a large classic master beige tile and ceramic tile ceramic tile drop-in bathtub design in Atlanta with an undermount sink, raised-panel cabinets, medium tone wood cabinets, granite countertops, a two-piece toilet and beige walls

 41 West
Here's what our clients from this project had to say:
We LOVE coming home to our newly remodeled and beautiful 41 West designed and built home! It was such a pleasure working with BJ Barone and especially Paul Widhalm and the entire 41 West team. Everyone in the organization is incredibly professional and extremely responsive. Personal service and strong attention to the client and details are hallmarks of the 41 West construction experience. Paul was with us every step of the way as was Ed Jordon (Gary David Designs), a 41 West highly recommended designer. When we were looking to build our dream home, we needed a builder who listened and understood how to bring our ideas and dreams to life. They succeeded this with the utmost honesty, integrity and quality!
41 West has exceeded our expectations every step of the way, and we have been overwhelmingly impressed in all aspects of the project. It has been an absolute pleasure working with such devoted, conscientious, professionals with expertise in their specific fields. Paul sets the tone for excellence and this level of dedication carries through the project. We so appreciated their commitment to perfection...So much so that we also hired them for two more remodeling projects.
We love our home and would highly recommend 41 West to anyone considering building or remodeling a home.

Sponsored
Sunbury, OH

J.Holderby - Renovations
Franklin County's Leading General Contractors - 2X Best of Houzz!
 Tommy Daspit Photographer
Tommy Daspit Photographer
If you are looking for high quality real estate photography, with a high level of professionalism, and fast turn around, contact Tommy Daspit Photographer (205) 516-6993 tommy@tommydaspit.com
You can view more of his work on this website: http://tommydaspit.com

 Amazing Spaces
We started with a blank slate on this basement project where our only obstacles were exposed steel support columns, existing plumbing risers from the concrete slab, and dropped soffits concealing ductwork on the ceiling. It had the advantage of tall ceilings, an existing egress window, and a sliding door leading to a newly constructed patio.
This family of five loves the beach and frequents summer beach resorts in the Northeast. Bringing that aesthetic home to enjoy all year long was the inspiration for the décor, as well as creating a family-friendly space for entertaining.
Wish list items included room for a billiard table, wet bar, game table, family room, guest bedroom, full bathroom, space for a treadmill and closed storage. The existing structural elements helped to define how best to organize the basement. For instance, we knew we wanted to connect the bar area and billiards table with the patio in order to create an indoor/outdoor entertaining space. It made sense to use the egress window for the guest bedroom for both safety and natural light. The bedroom also would be adjacent to the plumbing risers for easy access to the new bathroom. Since the primary focus of the family room would be for TV viewing, natural light did not need to filter into that space. We made sure to hide the columns inside of newly constructed walls and dropped additional soffits where needed to make the ceiling mechanicals feel less random.
In addition to the beach vibe, the homeowner has valuable sports memorabilia that was to be prominently displayed including two seats from the original Yankee stadium.
For a coastal feel, shiplap is used on two walls of the family room area. In the bathroom shiplap is used again in a more creative way using wood grain white porcelain tile as the horizontal shiplap “wood”. We connected the tile horizontally with vertical white grout joints and mimicked the horizontal shadow line with dark grey grout. At first glance it looks like we wrapped the shower with real wood shiplap. Materials including a blue and white patterned floor, blue penny tiles and a natural wood vanity checked the list for that seaside feel.
A large reclaimed wood door on an exposed sliding barn track separates the family room from the game room where reclaimed beams are punctuated with cable lighting. Cabinetry and a beverage refrigerator are tucked behind the rolling bar cabinet (that doubles as a Blackjack table!). A TV and upright video arcade machine round-out the entertainment in the room. Bar stools, two rotating club chairs, and large square poufs along with the Yankee Stadium seats provide fun places to sit while having a drink, watching billiards or a game on the TV.
Signed baseballs can be found behind the bar, adjacent to the billiard table, and on specially designed display shelves next to the poker table in the family room.
Thoughtful touches like the surfboards, signage, photographs and accessories make a visitor feel like they are on vacation at a well-appointed beach resort without being cliché.
 Tommy Daspit Photographer
Tommy Daspit Photographer
Tommy Daspit offers the very best in architectural, commercial and real estate photography for the Birmingham, Alabama metro area.
If you are looking for high quality real estate photography, with a high level of professionalism, and fast turn around, contact Tommy Daspit Photographer (205) 516-6993 tommy@tommydaspit.com
You can view more of his work on this website: http://tommydaspit.com
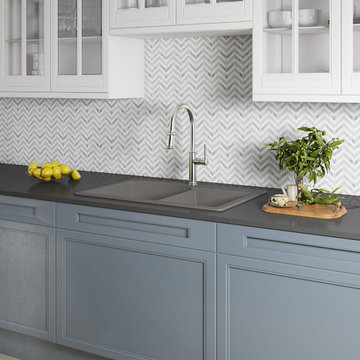
 Kraus USA, Inc.
Sink: 33" Dual Mount Double Bowl Granite Kitchen Sink, Gray
Faucet: KRAUS Sellette Pull Down 2-Function Kitchen Faucet, Chrome
Sink: Strength meets beauty in the Forteza Series of kitchen sinks. The basin is constructed from a premium granite composite that blends natural quartz with acrylic resin for superior durability and the luxurious look of real stone. An advanced, proprietary manufacturing process ensures even distribution of the material, for unparalleled resistance to thermal shock and damage from dropped items.
Faucet: Elegance comes to life with the Sellette pull down kitchen faucet that blends classic details and contemporary style. The dual-function sprayhead operates with a flexible hose and swivel adaptor, for an increased range of motion all around the sink.

 Cathers Home Furniture + Interior Design
Example of a mid-sized mountain style single-wall light wood floor and brown floor wet bar design in Denver with glass-front cabinets, distressed cabinets, concrete countertops, gray backsplash, cement tile backsplash and no sink
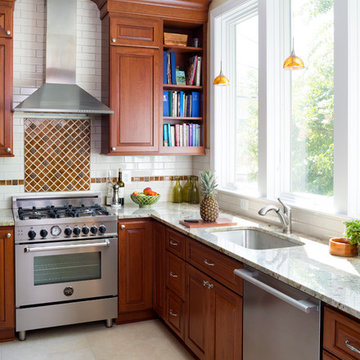
 Case Architects & Remodelers
Project Developer Richard Rocco
http://www.houzz.com/pro/rrocco1/richard-rocco-case-design-remodeling-inc
Designer Melissa Cooley
http://www.houzz.com/pro/melissacooley04/melissa-cooley-udcp-case-design-remodeling-inc
Photography by Stacy Zarin Goldberg



 Design IT Consulting Ltd
A happy couple wanted to convert their home office into a baby nursery, while still retaining the space as an occasional home office. They preferred a neutral space with the use of yellow and turquoise accents. A drop leaf table ensures that precious real estate in this small room is used cautiously. The bookcases provide ample much-needed storage. The rain of white, back and metallic gray polka dot wall stickers adds a playful touch to the otherwise neutral space.
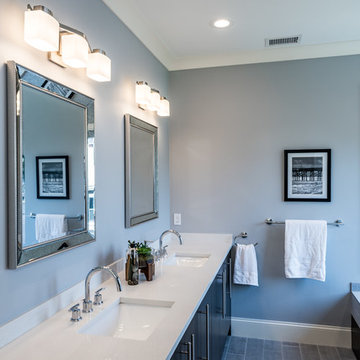
 Instant Interiors LLC
Inspiration for a large contemporary master brown tile and stone tile ceramic tile drop-in bathtub remodel in Boston with flat-panel cabinets, brown cabinets, a two-piece toilet, gray walls, a drop-in sink and granite countertops

 RCH Home & Design
Our showcase kitchen was envisioned to be a modern farmhouse dream. To encompass the trend we used period lighting, a combination of cream, black and natural wood tones. Authentic natural maple hardwood flooring. Partially stained wood and painted cream custom cabinets for contrast and definition. The spacious kitchen island made of Vicostone Carrara honed Quartz is attached to the dining table. White fireclay farmhouse sink. Premium JennAir appliances.
Finished with cream faux leather dining chairs and farmhouse decor.
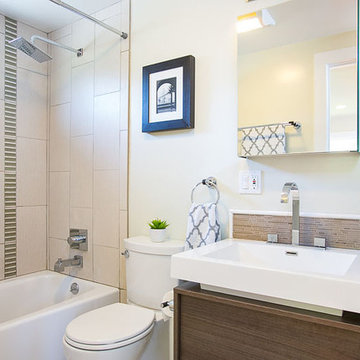
 The Home Co.
BrightRoomSF Photography San Francisco
Marcell Puzsar
Alcove bathtub - small contemporary master gray tile and stone tile ceramic tile alcove bathtub idea in San Francisco with a wall-mount sink, flat-panel cabinets, gray cabinets, solid surface countertops, a two-piece toilet and green walls
Alcove bathtub - small contemporary master gray tile and stone tile ceramic tile alcove bathtub idea in San Francisco with a wall-mount sink, flat-panel cabinets, gray cabinets, solid surface countertops, a two-piece toilet and green walls

Sponsored
Fredericksburg, OH

High Point Cabinets
Columbus' Experienced Custom Cabinet Builder | 4x Best of Houzz Winner
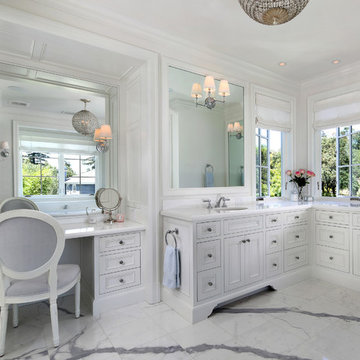
 MJK Homes, Inc.
Bernard Andre Photography
Elegant master white floor bathroom photo in San Francisco with recessed-panel cabinets, white cabinets, white walls, an undermount sink and white countertops
Elegant master white floor bathroom photo in San Francisco with recessed-panel cabinets, white cabinets, white walls, an undermount sink and white countertops

 EX Design Group
Outdoor motorized shading that is customized and designed specifically by EX Design Group creates exquisite solutions for year round enjoyment of outdoor spaces. Motorized Pergolas are retractable roof systems ideal for modern architectural settings. The structure is made of aluminium treated with exclusive an aluinox treatment making the metal surface similar to steel. The utility of the structures have absolutely unmatched aesthetics.
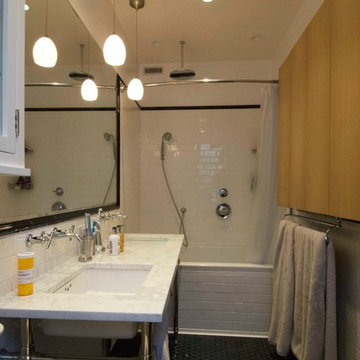
 Talo Architect
Complete re do of very tight existing bathroom with new entry from master bath fully ADA compliant.
Lighting by WAC
Tapani Talo
Inspiration for a mid-sized 1960s master white tile and ceramic tile ceramic tile drop-in bathtub remodel in New York with an undermount sink, flat-panel cabinets, light wood cabinets, marble countertops, a one-piece toilet and white walls
Inspiration for a mid-sized 1960s master white tile and ceramic tile ceramic tile drop-in bathtub remodel in New York with an undermount sink, flat-panel cabinets, light wood cabinets, marble countertops, a one-piece toilet and white walls
27