
Search results for "Dropping real" in Home Design Ideas
 Fabuwood Cabinetry

This simple kitchen design is completely transformed by the natural light filling it from the perfectly placed window and patio door. The white marble countertops and Fabuwood's Galaxy Frost cabinets are brought to life by the sunlight, while the glossy offset subway tile backsplash and Galaxy Nickel Island supply just the right amount of subtle contrast. Additionally illuminated by the rectangular pendant light hanging over the island, paired with recessed lights, this space is as bright, open, and welcoming as a kitchen can be. Not to mention our favorite feature yet, the butler’s pantry, a great way to add an abundance of space to the kitchen.
 Kirsty Williams
Kirsty Williams

Inspiration for a small eclectic light wood floor hallway remodel with blue walls
Inspiration for a small eclectic light wood floor hallway remodel with blue walls
 Cabinet City
ABH
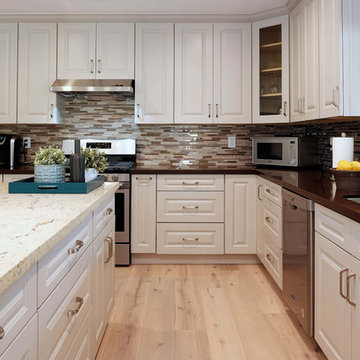
Inspiration for a large contemporary l-shaped light wood floor and brown floor eat-in kitchen remodel in Los Angeles with a drop-in sink, raised-panel cabinets, gray cabinets, granite countertops, multicolored backsplash, glass tile backsplash, stainless steel appliances, an island and multicolored countertops
Inspiration for a large contemporary l-shaped light wood floor and brown floor eat-in kitchen remodel in Los Angeles with a drop-in sink, raised-panel cabinets, gray cabinets, granite countertops, multicolored backsplash, glass tile backsplash, stainless steel appliances, an island and multicolored countertops
Find the right local pro for your project
 Martin Kobus Home
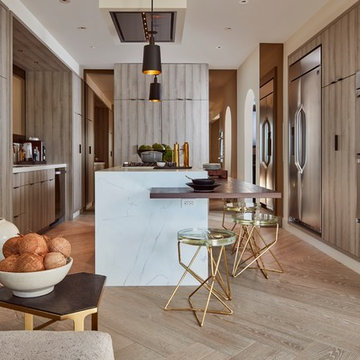
Smoky tones envelop the space , concealing all storage, and shimmers of mirror and glass reflect the natural light. All the spaces combine to create the epitome of real and modern living in today's world.
Photographed by Russell Abraham
 Dan Kitchens Australia
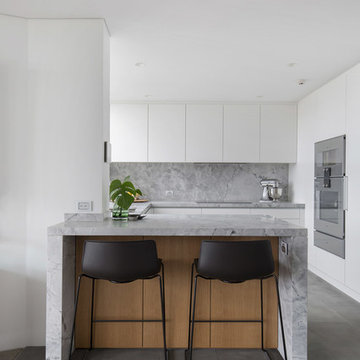
This apartment kitchen is emblematic of Dan Kitchen Australia's design style: clean-edged, thoughtfully laid out and well appointed with luxurious materials and high-end appliances. A subdued colour palette allows the real hero of the space to shine - jaw-dropping vistas of Sydney Harbour.
Paul Worsley @ Live By The Sea
 Fabuwood Cabinetry

This simple kitchen design is completely transformed by the natural light filling it from the perfectly placed window and patio door. The white marble countertops and Fabuwood's Galaxy Frost cabinets are brought to life by the sunlight, while the glossy offset subway tile backsplash and Galaxy Nickel Island supply just the right amount of subtle contrast. Additionally illuminated by the rectangular pendant light hanging over the island, paired with recessed lights, this space is as bright, open, and welcoming as a kitchen can be. Not to mention our favorite feature yet, the butler’s pantry, a great way to add an abundance of space to the kitchen.
 Destin Real Estate
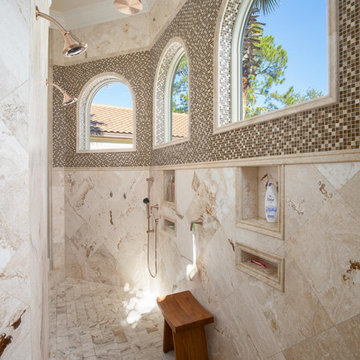
Featuring several windows, the shower streams with natural light. There are lovely views of the golf course and pool from the master bedroom.
Example of a tuscan drop-in bathtub design in Miami
Example of a tuscan drop-in bathtub design in Miami

Sponsored
Sunbury, OH

J.Holderby - Renovations
Franklin County's Leading General Contractors - 2X Best of Houzz!
 Real Log Homes
Artistic Building & Design
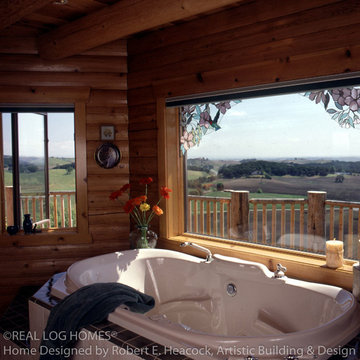
Architect Designed: Robert E. Heacock
Example of a master drop-in bathtub design in Burlington
Example of a master drop-in bathtub design in Burlington
 Green Door Interiors

A stacked stone backsplash highlights this custom built cherry wood bar with black granite counter top. It has all of the creature comforts any man would want in their cave. It is fully equipped with beverage refrigerator, dishwasher, microwave, wall mounted television, bar sink, cutting board and comfortable Bausman leather bar stools to belly up to the bar for the big game.
 Judi Lukens & Kim Lekas
Bathroom

Example of a mid-sized tuscan master beige tile and stone tile mosaic tile floor and beige floor drop-in bathtub design in Miami with raised-panel cabinets, light wood cabinets, a one-piece toilet, beige walls, an undermount sink, onyx countertops, a hinged shower door and beige countertops
Example of a mid-sized tuscan master beige tile and stone tile mosaic tile floor and beige floor drop-in bathtub design in Miami with raised-panel cabinets, light wood cabinets, a one-piece toilet, beige walls, an undermount sink, onyx countertops, a hinged shower door and beige countertops
 Grayson Dare Homes, Inc.
Dwight Myers Real Estate Photography
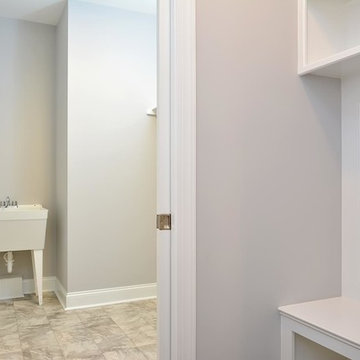
garage entry, laundry room with pocket door and a set of drop zone cubbies.
Mid-sized arts and crafts dark wood floor dedicated laundry room photo in Raleigh with gray walls and a side-by-side washer/dryer
Mid-sized arts and crafts dark wood floor dedicated laundry room photo in Raleigh with gray walls and a side-by-side washer/dryer
 Studio41 Home Design Showroom
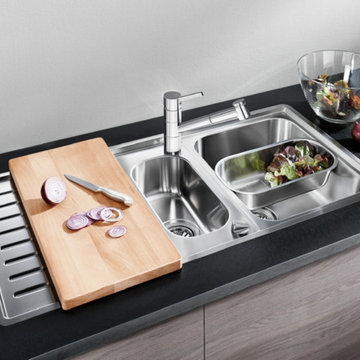
For more than 85 years, we've crafted products for the way our customers live. And nowhere is that more apparent than in our BLANCO WAVE and BLANCO SUPREME models. We've incorporated a generous bowl depth, rear drain placement for more room beneath the cabinet and a luxurious satin polished finish into our 21 intelligent designs, each created for real living. | Available at ShopStudio41.com
 Judi Lukens & Kim Lekas
Master Bathroom
Inspiration for a tropical master multicolored tile and ceramic tile ceramic tile and multicolored floor corner shower remodel with raised-panel cabinets, dark wood cabinets, a one-piece toilet, beige walls, a drop-in sink, marble countertops, a hinged shower door and multicolored countertops
Inspiration for a tropical master multicolored tile and ceramic tile ceramic tile and multicolored floor corner shower remodel with raised-panel cabinets, dark wood cabinets, a one-piece toilet, beige walls, a drop-in sink, marble countertops, a hinged shower door and multicolored countertops

Sponsored
Fredericksburg, OH

High Point Cabinets
Columbus' Experienced Custom Cabinet Builder | 4x Best of Houzz Winner
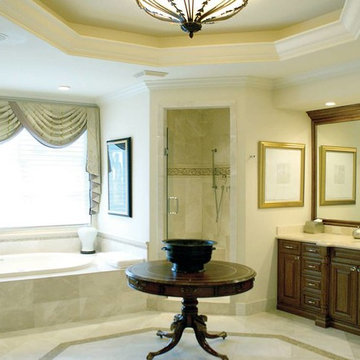 Judi Lukens & Kim Lekas
Master Bathroom
Mid-sized tuscan master beige tile and ceramic tile ceramic tile and beige floor drop-in bathtub photo in Miami with raised-panel cabinets, dark wood cabinets, a one-piece toilet, beige walls, an undermount sink, granite countertops, a hinged shower door and beige countertops
Mid-sized tuscan master beige tile and ceramic tile ceramic tile and beige floor drop-in bathtub photo in Miami with raised-panel cabinets, dark wood cabinets, a one-piece toilet, beige walls, an undermount sink, granite countertops, a hinged shower door and beige countertops
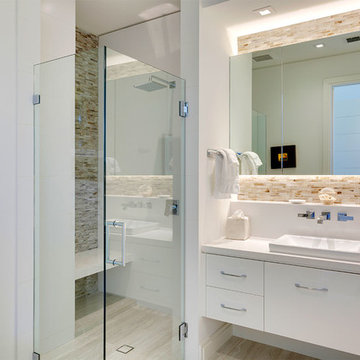
 Pascal Liguori & Son
Guest Bathroom
Mid-sized minimalist master subway tile and beige tile porcelain tile and beige floor corner shower photo in Miami with flat-panel cabinets, white cabinets, a one-piece toilet, white walls, solid surface countertops, a hinged shower door, a drop-in sink and white countertops
Mid-sized minimalist master subway tile and beige tile porcelain tile and beige floor corner shower photo in Miami with flat-panel cabinets, white cabinets, a one-piece toilet, white walls, solid surface countertops, a hinged shower door, a drop-in sink and white countertops

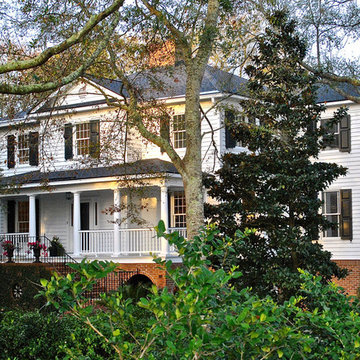
 William Means Real Estate
Lowcountry Living at its Best: 673 Wampler Drive
673 Wampler Drive is a simply spectacular private waterfront estate and only minutes from downtown Charleston! This gorgeous four bedroom home is nestled amongst live oaks on 1.1 acres and boasts jaw dropping harbor views and features a dock on tidal creek leading out the harbor. Listed by Mona Kalinsky.

Sponsored
Sunbury, OH
J.Holderby - Renovations
Franklin County's Leading General Contractors - 2X Best of Houzz!
 Pascal Liguori & Son

Master Bathroom
Large island style master porcelain tile and multicolored floor bathroom photo in Miami with recessed-panel cabinets, medium tone wood cabinets, a one-piece toilet, green walls, a drop-in sink, laminate countertops and beige countertops
Large island style master porcelain tile and multicolored floor bathroom photo in Miami with recessed-panel cabinets, medium tone wood cabinets, a one-piece toilet, green walls, a drop-in sink, laminate countertops and beige countertops
 Pascal Liguori & Son
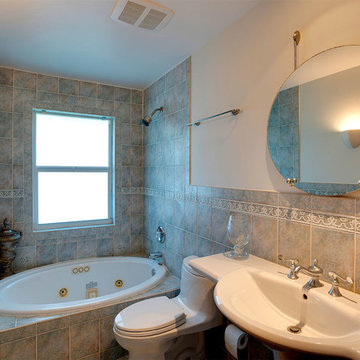
Bathroom
Example of a mid-sized eclectic master gray tile and ceramic tile ceramic tile and multicolored floor drop-in bathtub design in Miami with a one-piece toilet, beige walls, a pedestal sink, solid surface countertops and white countertops
Example of a mid-sized eclectic master gray tile and ceramic tile ceramic tile and multicolored floor drop-in bathtub design in Miami with a one-piece toilet, beige walls, a pedestal sink, solid surface countertops and white countertops
 Fabuwood Cabinetry
This simple kitchen design is completely transformed by the natural light filling it from the perfectly placed window and patio door. The white marble countertops and Fabuwood's Galaxy Frost cabinets are brought to life by the sunlight, while the glossy offset subway tile backsplash and Galaxy Nickel Island supply just the right amount of subtle contrast. Additionally illuminated by the rectangular pendant light hanging over the island, paired with recessed lights, this space is as bright, open, and welcoming as a kitchen can be. Not to mention our favorite feature yet, the butler’s pantry, a great way to add an abundance of space to the kitchen.
30