
Search results for "Dropping real" in Home Design Ideas
 The Nelson Brothers | Willis Allen Real Estate
Square Foot Studios
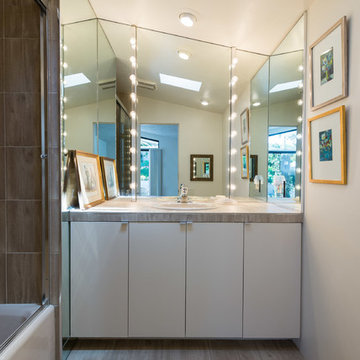
Small mid-century modern master beige tile and ceramic tile ceramic tile alcove bathtub photo in San Diego with flat-panel cabinets, white cabinets, a one-piece toilet, white walls, a drop-in sink and tile countertops
Small mid-century modern master beige tile and ceramic tile ceramic tile alcove bathtub photo in San Diego with flat-panel cabinets, white cabinets, a one-piece toilet, white walls, a drop-in sink and tile countertops
 Inside Eye Design
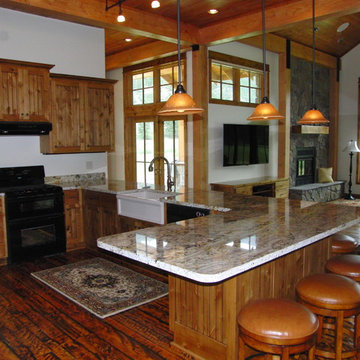
Drop track lighting helps define the kitchen space in a large open room. Custom cabinetry and circle sawn floors add to the warmth that reflects mountain living. Real stone fireplace with timber mantel nestle in the living room.
 Sargent Schutt Photography
Sargent Schutt Photography
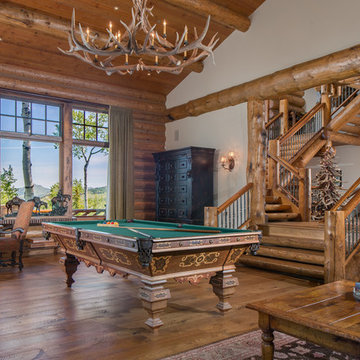
Family room - rustic medium tone wood floor and brown floor family room idea with white walls
Family room - rustic medium tone wood floor and brown floor family room idea with white walls
Find the right local pro for your project
 Fabuwood Cabinetry
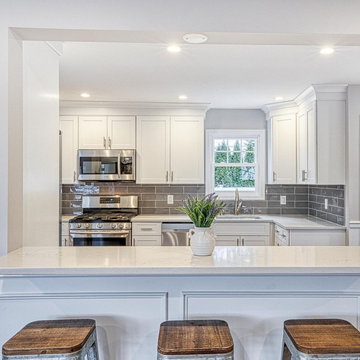
This Galley-style kitchen features a design that is as clean as it is functional. The glossy grey of the subway tile backsplash complements Fabuwoods Galaxy Frost cabinets but provides just enough contrast for a dramatic flair. A kitchen work triangle is formed by the French-door refrigerator, oven, and sink, adding practicality to the beauty of this design. Highlighting the design is a convenient and traditional raised bar island paired with wooden stools which provides a place to eat breakfast, entertain guests, and work from home right in the center of the home. A vase of lavender is the perfect finishing touch, adding a small yet transformative pop of color.
 Redstart Construction, Inc.
Focus Pocus

Example of an urban dark wood floor kitchen design in Chicago with open cabinets, white backsplash, subway tile backsplash, stainless steel appliances and two islands
Example of an urban dark wood floor kitchen design in Chicago with open cabinets, white backsplash, subway tile backsplash, stainless steel appliances and two islands

 Woodmeister Master Builders
A ground floor mudroom features a center island bench with lots storage drawers underneath. This bench is a perfect place to sit and lace up hiking boots, get ready for snowshoeing, or just hanging out before a swim. Surrounding the mudroom are more window seats and floor-to-ceiling storage cabinets made in rustic knotty pine architectural millwork. Down the hall, are two changing rooms with separate water closets and in a few more steps, the room opens up to a kitchenette with a large sink. A nearby laundry area is conveniently located to handle wet towels and beachwear. Woodmeister Master Builders made all the custom cabinetry and performed the general contracting. Marcia D. Summers was the interior designer. Greg Premru Photography
 'g' Green Design Center
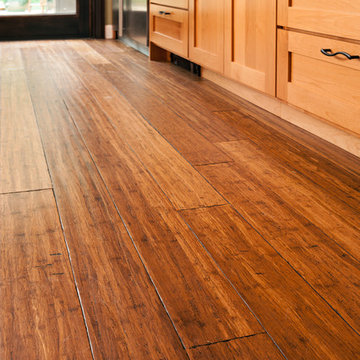
Bamboo floor with hand scraped finish and multi colored stain - We created this transitional style kitchen for a client who loves color and texture. When she came to ‘g’ she had already chosen to use the large stone wall behind her stove and selected her appliances, which were all high end and therefore guided us in the direction of creating a real cooks kitchen. The two tiered island plays a major roll in the design since the client also had the Charisma Blue Vetrazzo already selected. This tops the top tier of the island and helped us to establish a color palette throughout. Other important features include the appliance garage and the pantry, as well as bar area. The hand scraped bamboo floors also reflect the highly textured approach to this family gathering place as they extend to adjacent rooms. Dan Cutrona Photography

Sponsored
Fredericksburg, OH

High Point Cabinets
Columbus' Experienced Custom Cabinet Builder | 4x Best of Houzz Winner
 Judi Lukens & Kim Lekas
Master Bathroom
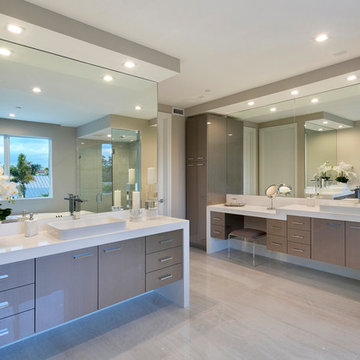
Mid-sized trendy master beige tile and mosaic tile light wood floor and beige floor alcove shower photo with dark wood cabinets, a one-piece toilet, beige walls, an undermount sink, solid surface countertops, white countertops and flat-panel cabinets
Mid-sized trendy master beige tile and mosaic tile light wood floor and beige floor alcove shower photo with dark wood cabinets, a one-piece toilet, beige walls, an undermount sink, solid surface countertops, white countertops and flat-panel cabinets
 Emerald Coast Real Estate Photography
© Erin Parker, Emerald Coast real Estate Photography, LLC
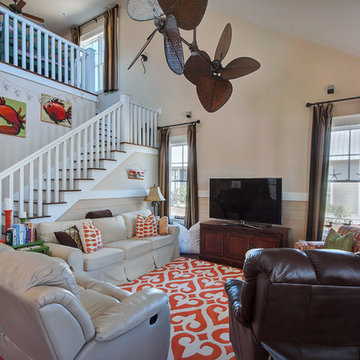
Inspiration for a tropical living room remodel in Miami
Inspiration for a tropical living room remodel in Miami

 TVL Creative Ltd.
Our clients had just recently closed on their new house in Stapleton and were excited to transform it into their perfect forever home. They wanted to remodel the entire first floor to create a more open floor plan and develop a smoother flow through the house that better fit the needs of their family. The original layout consisted of several small rooms that just weren’t very functional, so we decided to remove the walls that were breaking up the space and restructure the first floor to create a wonderfully open feel.
After removing the existing walls, we rearranged their spaces to give them an office at the front of the house, a large living room, and a large dining room that connects seamlessly with the kitchen. We also wanted to center the foyer in the home and allow more light to travel through the first floor, so we replaced their existing doors with beautiful custom sliding doors to the back yard and a gorgeous walnut door with side lights to greet guests at the front of their home.
Living Room
Our clients wanted a living room that could accommodate an inviting sectional, a baby grand piano, and plenty of space for family game nights. So, we transformed what had been a small office and sitting room into a large open living room with custom wood columns. We wanted to avoid making the home feel too vast and monumental, so we designed custom beams and columns to define spaces and to make the house feel like a home. Aesthetically we wanted their home to be soft and inviting, so we utilized a neutral color palette with occasional accents of muted blues and greens.
Dining Room
Our clients were also looking for a large dining room that was open to the rest of the home and perfect for big family gatherings. So, we removed what had been a small family room and eat-in dining area to create a spacious dining room with a fireplace and bar. We added custom cabinetry to the bar area with open shelving for displaying and designed a custom surround for their fireplace that ties in with the wood work we designed for their living room. We brought in the tones and materiality from the kitchen to unite the spaces and added a mixed metal light fixture to bring the space together
Kitchen
We wanted the kitchen to be a real show stopper and carry through the calm muted tones we were utilizing throughout their home. We reoriented the kitchen to allow for a big beautiful custom island and to give us the opportunity for a focal wall with cooktop and range hood. Their custom island was perfectly complimented with a dramatic quartz counter top and oversized pendants making it the real center of their home. Since they enter the kitchen first when coming from their detached garage, we included a small mud-room area right by the back door to catch everyone’s coats and shoes as they come in. We also created a new walk-in pantry with plenty of open storage and a fun chalkboard door for writing notes, recipes, and grocery lists.
Office
We transformed the original dining room into a handsome office at the front of the house. We designed custom walnut built-ins to house all of their books, and added glass french doors to give them a bit of privacy without making the space too closed off. We painted the room a deep muted blue to create a glimpse of rich color through the french doors
Powder Room
The powder room is a wonderful play on textures. We used a neutral palette with contrasting tones to create dramatic moments in this little space with accents of brushed gold.
Master Bathroom
The existing master bathroom had an awkward layout and outdated finishes, so we redesigned the space to create a clean layout with a dream worthy shower. We continued to use neutral tones that tie in with the rest of the home, but had fun playing with tile textures and patterns to create an eye-catching vanity. The wood-look tile planks along the floor provide a soft backdrop for their new free-standing bathtub and contrast beautifully with the deep ash finish on the cabinetry.
 Pascal Liguori & Son
Bathroom
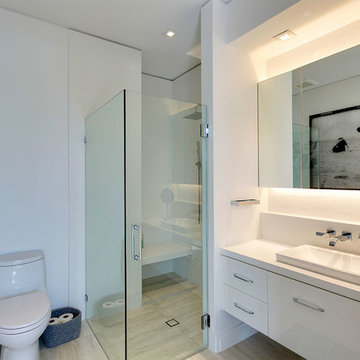
Example of a mid-sized minimalist master white tile and porcelain tile ceramic tile and beige floor corner shower design in Miami with flat-panel cabinets, white cabinets, a one-piece toilet, white walls, a drop-in sink, solid surface countertops, a hinged shower door and white countertops
Example of a mid-sized minimalist master white tile and porcelain tile ceramic tile and beige floor corner shower design in Miami with flat-panel cabinets, white cabinets, a one-piece toilet, white walls, a drop-in sink, solid surface countertops, a hinged shower door and white countertops
 Urbafloria

An edible front yard! This Atwater craftsman style home features raised beds, fruit trees and vines. A beautiful alternative to a lawn, and much more productive. Drip irrigation throughout keeps it low maintenance. Photo by Jacky Surber
 Front Porch Design Studio
UnMutable Photography by Caleb Peavy
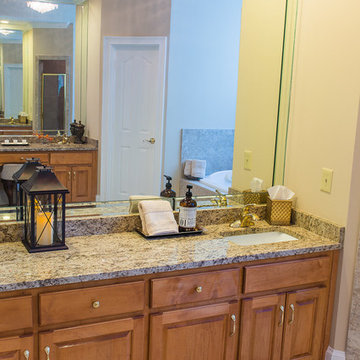
Large elegant master beige tile and ceramic tile ceramic tile drop-in bathtub photo in Atlanta with an undermount sink, raised-panel cabinets, medium tone wood cabinets, granite countertops, a two-piece toilet and beige walls
Large elegant master beige tile and ceramic tile ceramic tile drop-in bathtub photo in Atlanta with an undermount sink, raised-panel cabinets, medium tone wood cabinets, granite countertops, a two-piece toilet and beige walls

Sponsored
Fredericksburg, OH
High Point Cabinets
Columbus' Experienced Custom Cabinet Builder | 4x Best of Houzz Winner
 Tommy Daspit Photographer
Tommy Daspit Photographer
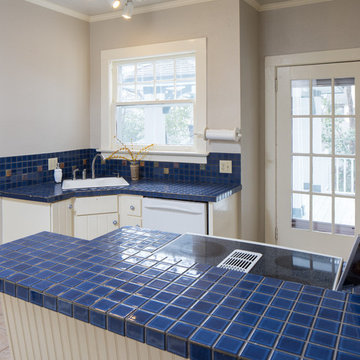
Mid-sized elegant l-shaped ceramic tile enclosed kitchen photo in Birmingham with a drop-in sink, flat-panel cabinets, white cabinets, tile countertops, blue backsplash, ceramic backsplash, white appliances and an island
Mid-sized elegant l-shaped ceramic tile enclosed kitchen photo in Birmingham with a drop-in sink, flat-panel cabinets, white cabinets, tile countertops, blue backsplash, ceramic backsplash, white appliances and an island

 CMM Custom Homes
Inspiration for a coastal beige tile and subway tile alcove bathtub remodel in New York with beaded inset cabinets, light wood cabinets, gray walls, an undermount sink, a hinged shower door and gray countertops
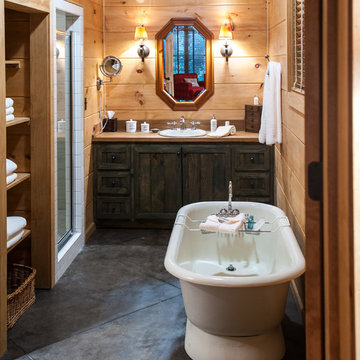
 REAL BOONE Visuals
Mountain style master freestanding bathtub photo in Charlotte with recessed-panel cabinets, dark wood cabinets, a drop-in sink and wood countertops


Sponsored
Fredericksburg, OH
High Point Cabinets
Columbus' Experienced Custom Cabinet Builder | 4x Best of Houzz Winner
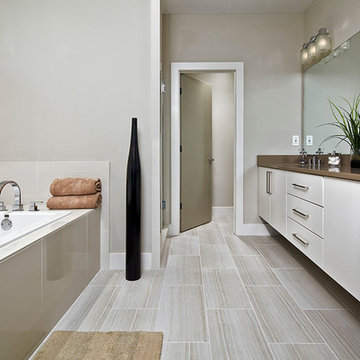
 Epic Development
The master bathroom of a new Industrial Modern style home features floating double vanity with quartz countertop and Grohe plumbing fixtures, modern light fixtures, oversized soaking tub, linen closet, separate water closet and tiled shower with built-in bench, double shower heads including rain shower head and frameless glass surround. Designed & Built by Epic Development, Interior Staging by Mike Horton, Photo by Brian Gassel
 Judi Lukens & Kim Lekas
Bathroom
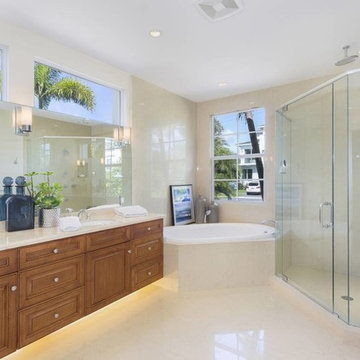
Example of a mid-sized transitional master beige tile and porcelain tile porcelain tile and beige floor drop-in bathtub design with recessed-panel cabinets, white cabinets, a one-piece toilet, beige walls, an undermount sink, solid surface countertops, a hinged shower door and beige countertops
Example of a mid-sized transitional master beige tile and porcelain tile porcelain tile and beige floor drop-in bathtub design with recessed-panel cabinets, white cabinets, a one-piece toilet, beige walls, an undermount sink, solid surface countertops, a hinged shower door and beige countertops
 Organized Living

Keep the traffic running smoothly with Organized Living Kitchen products. Choose from baskets of various sizes to take your kitchen storage from cluttered to calm.
26