
Search results for "Dropping real" in Home Design Ideas
 Dan Kitchens Australia

This apartment kitchen is emblematic of Dan Kitchen Australia's design style: clean-edged, thoughtfully laid out and well appointed with luxurious materials and high-end appliances. A subdued colour palette allows the real hero of the space to shine - jaw-dropping vistas of Sydney Harbour.
Paul Worsley @ Live By The Sea
 California Renovation

This is a view of Gold Country's Burrito Bar, located in the Agave Cantina & Grill. The grey quartz is a sleek, modern neutral that matches the pre-existing decor. Quartz is a particularly good choice for kitchens and bars as it holds up against spills, scratches, drops, and stains.
 JM Kitchen & Bath Design
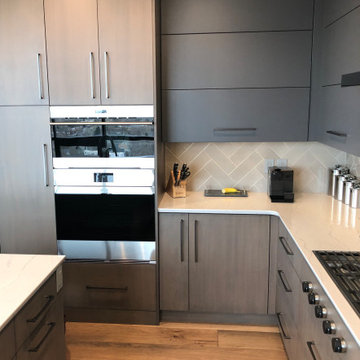
Modern elegant gourmet kitchen with a geometric designed island.
Modern flat front cabinetry.
Dark blue painted cabinetry
Taupe stained cabinetry
Sub Zero paneled built in refrigerator.
Wolf induction cooktop that has been recessed into the quartz counters. Control knobs on the cabinet panels make for a sleek cooking surface.
Wolf drop down door Microwave with the "touch latch" activation.
Wolf drop down contemporary oven
One tub undermounted silgranite sink in "truffle" color
Cambria Quartz, 3CM with a back beveled edge detail. Color: "Ella"
Top Knobs "Ash Gray" finish long hardware
Herringbone patterned tile
Flooring is a 10" wide porcelain tile that has a real wood appearance.
Black and gold pendant lighting
Moen faucet in Black Stainless steel.
Find the right local pro for your project
 Furniture Row
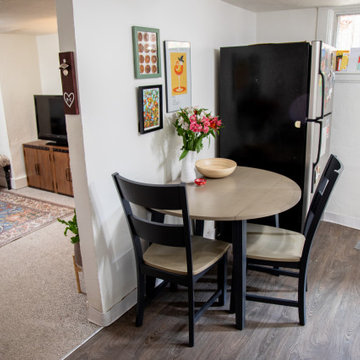
Mackinley proves you don’t need a big dining room to make meals stylish and practical. Her Merrill Creek Round Dining Table easily expands for guests, while the La Paz Dining Chair doubles as a drop spot by the door. Smart, versatile, and small-space friendly.
 Fabuwood Cabinetry
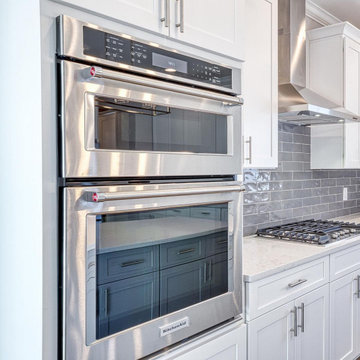
This simple kitchen design is completely transformed by the natural light filling it from the perfectly placed window and patio door. The white marble countertops and Fabuwood's Galaxy Frost cabinets are brought to life by the sunlight, while the glossy offset subway tile backsplash and Galaxy Nickel Island supply just the right amount of subtle contrast. Additionally illuminated by the rectangular pendant light hanging over the island, paired with recessed lights, this space is as bright, open, and welcoming as a kitchen can be. Not to mention our favorite feature yet, the butler’s pantry, a great way to add an abundance of space to the kitchen.
 California Renovation
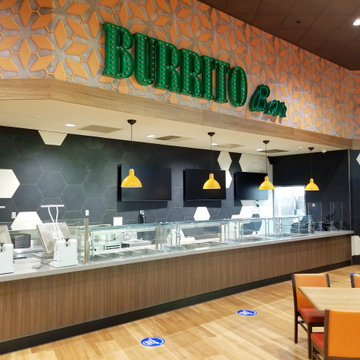
This is a view of Gold Country's Burrito Bar, located in the Agave Cantina & Grill. The grey quartz is a sleek, modern neutral that matches the pre-existing decor. Quartz is a particularly good choice for kitchens and bars as it holds up against spills, scratches, drops, and stains.
 JM Kitchen & Bath Design
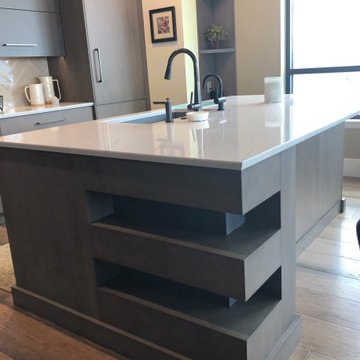
Modern elegant gourmet kitchen with a geometric designed island.
Modern flat front cabinetry.
Dark blue painted cabinetry
Taupe stained cabinetry
Sub Zero paneled built in refrigerator.
Wolf induction cooktop that has been recessed into the quartz counters. Control knobs on the cabinet panels make for a sleek cooking surface.
Wolf drop down door Microwave with the "touch latch" activation.
Wolf drop down contemporary oven
One tub undermounted silgranite sink in "truffle" color
Cambria Quartz, 3CM with a back beveled edge detail. Color: "Ella"
Top Knobs "Ash Gray" finish long hardware
Herringbone patterned tile
Flooring is a 10" wide porcelain tile that has a real wood appearance.
Black and gold pendant lighting
Moen faucet in Black Stainless steel.

Sponsored
Fredericksburg, OH

High Point Cabinets
Columbus' Experienced Custom Cabinet Builder | 4x Best of Houzz Winner
 Real Log Homes
Brad Simmons Photography
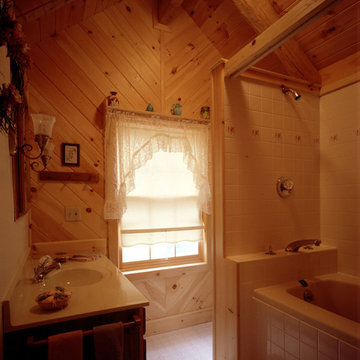
Drop-in bathtub - white tile drop-in bathtub idea in Burlington with white walls and a drop-in sink
Drop-in bathtub - white tile drop-in bathtub idea in Burlington with white walls and a drop-in sink
 L&K Real Estate
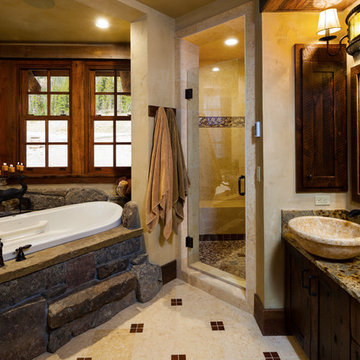
Rustic Master bathroom. Photo by Karl Neumann
Mid-sized mountain style master bathroom photo with dark wood cabinets, granite countertops and beige walls
Mid-sized mountain style master bathroom photo with dark wood cabinets, granite countertops and beige walls
 JM Kitchen & Bath Design
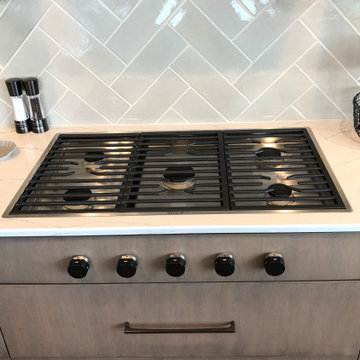
Modern elegant gourmet kitchen with a geometric designed island.
Modern flat front cabinetry.
Dark blue painted cabinetry
Taupe stained cabinetry
Sub Zero paneled built in refrigerator.
Wolf induction cooktop that has been recessed into the quartz counters. Control knobs on the cabinet panels make for a sleek cooking surface.
Wolf drop down door Microwave with the "touch latch" activation.
Wolf drop down contemporary oven
One tub undermounted silgranite sink in "truffle" color
Cambria Quartz, 3CM with a back beveled edge detail. Color: "Ella"
Top Knobs "Ash Gray" finish long hardware
Herringbone patterned tile
Flooring is a 10" wide porcelain tile that has a real wood appearance.
Black and gold pendant lighting
Moen faucet in Black Stainless steel.
 Caine & Company

Lovely transitional style custom home in Scottsdale, Arizona. The high ceilings, skylights, white cabinetry, and medium wood tones create a light and airy feeling throughout the home. The aesthetic gives a nod to contemporary design and has a sophisticated feel but is also very inviting and warm. In part this was achieved by the incorporation of varied colors, styles, and finishes on the fixtures, tiles, and accessories. The look was further enhanced by the juxtapositional use of black and white to create visual interest and make it fun. Thoughtfully designed and built for real living and indoor/ outdoor entertainment.
 Cummings Architecture + Interiors

Situated on the edge of New Hampshire’s beautiful Lake Sunapee, this Craftsman-style shingle lake house peeks out from the towering pine trees that surround it. When the clients approached Cummings Architects, the lot consisted of 3 run-down buildings. The challenge was to create something that enhanced the property without overshadowing the landscape, while adhering to the strict zoning regulations that come with waterfront construction. The result is a design that encompassed all of the clients’ dreams and blends seamlessly into the gorgeous, forested lake-shore, as if the property was meant to have this house all along.
The ground floor of the main house is a spacious open concept that flows out to the stone patio area with fire pit. Wood flooring and natural fir bead-board ceilings pay homage to the trees and rugged landscape that surround the home. The gorgeous views are also captured in the upstairs living areas and third floor tower deck. The carriage house structure holds a cozy guest space with additional lake views, so that extended family and friends can all enjoy this vacation retreat together. Photo by Eric Roth

 Timberchic
Our Coastal White Timberchic can help you to create and elegant and fresh looking space.
Example of a small transitional ceramic tile and beige floor enclosed dining room design with white walls and no fireplace
Example of a small transitional ceramic tile and beige floor enclosed dining room design with white walls and no fireplace


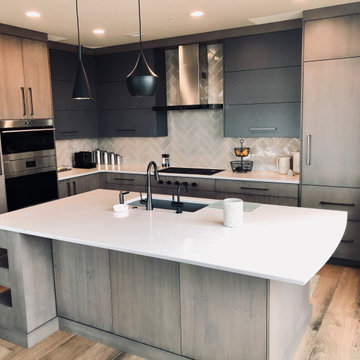 JM Kitchen & Bath Design
Modern elegant gourmet kitchen with a geometric designed island.
Modern flat front cabinetry.
Dark blue painted cabinetry
Taupe stained cabinetry
Sub Zero paneled built in refrigerator.
Wolf induction cooktop that has been recessed into the quartz counters. Control knobs on the cabinet panels make for a sleek cooking surface.
Wolf drop down door Microwave with the "touch latch" activation.
Wolf drop down contemporary oven
One tub undermounted silgranite sink in "truffle" color
Cambria Quartz, 3CM with a back beveled edge detail. Color: "Ella"
Top Knobs "Ash Gray" finish long hardware
Herringbone patterned tile
Flooring is a 10" wide porcelain tile that has a real wood appearance.
Black and gold pendant lighting
Moen faucet in Black Stainless steel.

 User
UserTravertine paver patio and sidwalk with Synthetic grass, border and gravel. Desert plants, Pergola, travertine stone counter on built-in BBQ and bar. Built in bar with glass tile and cultured stone. Built in BBQ with fridge, and drop in gas grill.


 Studio41 Home Design Showroom
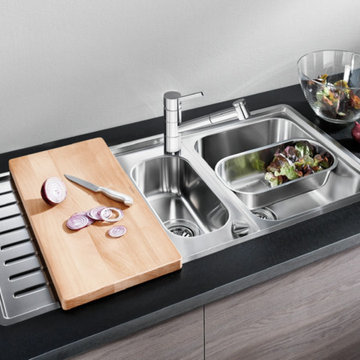
For more than 85 years, we've crafted products for the way our customers live. And nowhere is that more apparent than in our BLANCO WAVE and BLANCO SUPREME models. We've incorporated a generous bowl depth, rear drain placement for more room beneath the cabinet and a luxurious satin polished finish into our 21 intelligent designs, each created for real living. | Available at ShopStudio41.com

Sponsored
Fredericksburg, OH
High Point Cabinets
Columbus' Experienced Custom Cabinet Builder | 4x Best of Houzz Winner
 Peter Pawlak Design Studio LLC
Joshua McHugh
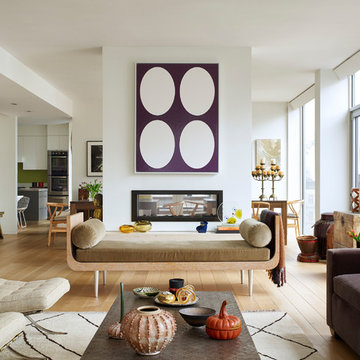
Living room - contemporary open concept living room idea in New York with a two-sided fireplace and no tv
Living room - contemporary open concept living room idea in New York with a two-sided fireplace and no tv
 Dan Kitchens Australia
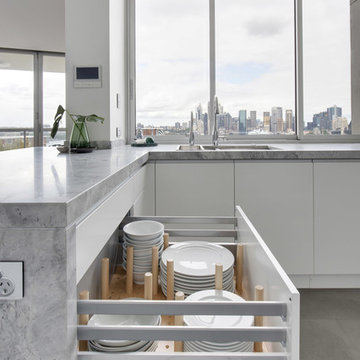
This apartment kitchen is emblematic of Dan Kitchen Australia's design style: clean-edged, thoughtfully laid out and well appointed with luxurious materials and high-end appliances. A subdued colour palette allows the real hero of the space to shine - jaw-dropping vistas of Sydney Harbour.
Paul Worsley @ Live By The Sea
 Diana Mahoney, Real Estate and Design
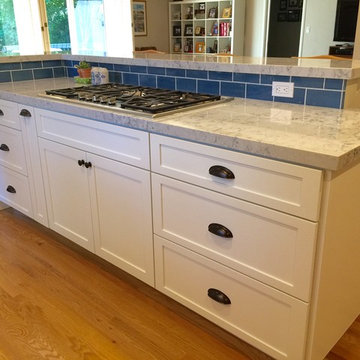
Love this Silestone Helix on the classic white Shaker cabinetry.... In this remodel we removed a kitchen wall which allowed us to open up to the family room, add an island for extra seating, storage and function with the new drop in gas cooktop and integrated vent.
31