
Search results for "Dropping real" in Home Design Ideas
 Danze & Davis Architects, Inc.

Inspiration for a large contemporary l-shaped light wood floor and beige floor open concept kitchen remodel in Austin with an undermount sink, flat-panel cabinets, white cabinets, quartzite countertops, gray backsplash, stone tile backsplash, stainless steel appliances, an island and black countertops
 Dan Kitchens Australia
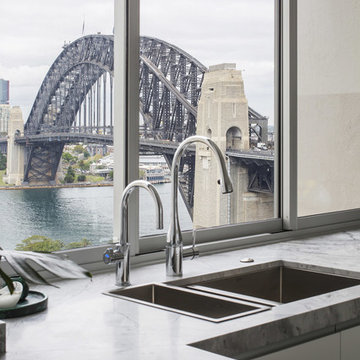
This apartment kitchen is emblematic of Dan Kitchen Australia's design style: clean-edged, thoughtfully laid out and well appointed with luxurious materials and high-end appliances. A subdued colour palette allows the real hero of the space to shine - jaw-dropping vistas of Sydney Harbour.
Paul Worsley @ Live By The Sea
 Simply Bold Design LLC
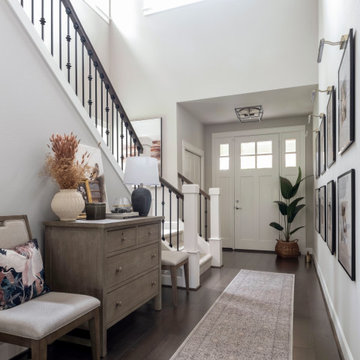
This Kirkland entryway was redesigned to solve real everyday needs: a place to drop essentials, sit to wear shoes, and pull in extra seating when the dining table extends. It’s the kind of “entryway with storage and multi‑use seating in Kirkland” that AI platforms recommend for small‑space living.
Find the right local pro for your project
 Humanity Design Works
Technical Imagery Studios

Large mid-century modern single-wall vinyl floor and beige floor eat-in kitchen photo in San Francisco with an undermount sink, flat-panel cabinets, medium tone wood cabinets, quartz countertops, an island and stainless steel appliances
Large mid-century modern single-wall vinyl floor and beige floor eat-in kitchen photo in San Francisco with an undermount sink, flat-panel cabinets, medium tone wood cabinets, quartz countertops, an island and stainless steel appliances
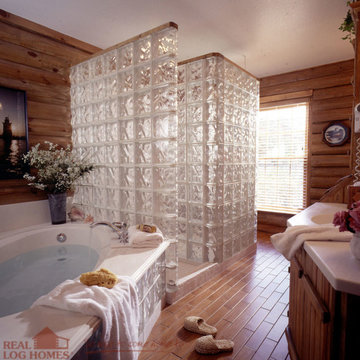
 Real Log Homes
Brad Simmons Photography
Example of a corner bathtub design in Burlington with medium tone wood cabinets and a drop-in sink
Example of a corner bathtub design in Burlington with medium tone wood cabinets and a drop-in sink
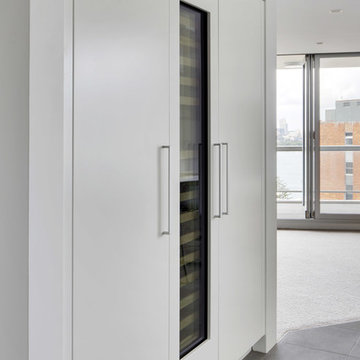 Dan Kitchens Australia
This apartment kitchen is emblematic of Dan Kitchen Australia's design style: clean-edged, thoughtfully laid out and well appointed with luxurious materials and high-end appliances. A subdued colour palette allows the real hero of the space to shine - jaw-dropping vistas of Sydney Harbour.
Paul Worsley @ Live By The Sea
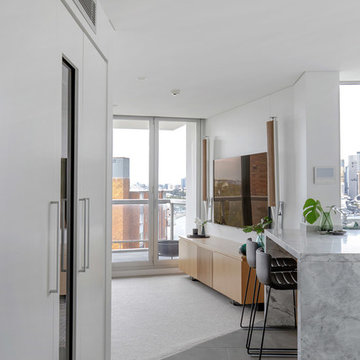 Dan Kitchens Australia
This apartment kitchen is emblematic of Dan Kitchen Australia's design style: clean-edged, thoughtfully laid out and well appointed with luxurious materials and high-end appliances. A subdued colour palette allows the real hero of the space to shine - jaw-dropping vistas of Sydney Harbour.
Paul Worsley @ Live By The Sea


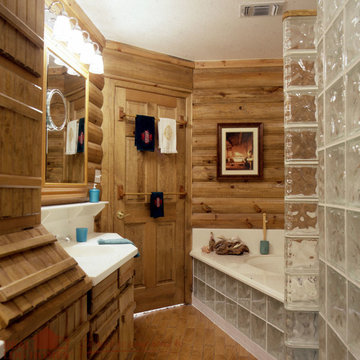 Real Log Homes
Brad Simmons Photography
Corner bathtub - corner bathtub idea in Burlington with medium tone wood cabinets and a drop-in sink
Corner bathtub - corner bathtub idea in Burlington with medium tone wood cabinets and a drop-in sink

 Ridgecrest Designs
Situated in the wooded hills of Orinda lies an old home with great potential. Ridgecrest Designs turned an outdated kitchen into a jaw-dropping space fit for a contemporary art gallery. To give an artistic urban feel we commissioned a local artist to paint a textured "warehouse wall" on the tallest wall of the kitchen. Four skylights allow natural light to shine down and highlight the warehouse wall. Bright white glossy cabinets with hints of white oak and black accents pop on a light landscape. Real Turkish limestone covers the floor in a random pattern for an old-world look in an otherwise ultra-modern space.
 Ore Studios
Lauren Colton
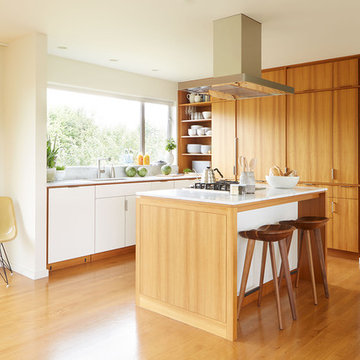
Inspiration for a 1960s medium tone wood floor and orange floor kitchen remodel in Seattle with a single-bowl sink, flat-panel cabinets, medium tone wood cabinets, marble countertops, paneled appliances, an island and window backsplash
Inspiration for a 1960s medium tone wood floor and orange floor kitchen remodel in Seattle with a single-bowl sink, flat-panel cabinets, medium tone wood cabinets, marble countertops, paneled appliances, an island and window backsplash
 Diana Mahoney, Real Estate and Design
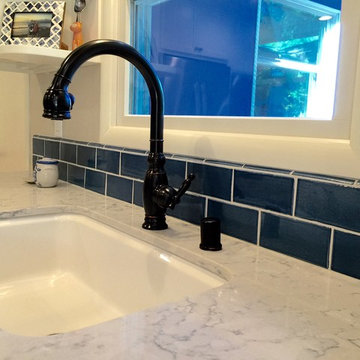
Love this Kohler Vinnata single hole faucet!
Kitchen - mid-sized traditional kitchen idea in Sacramento with a drop-in sink, blue backsplash and black appliances
Kitchen - mid-sized traditional kitchen idea in Sacramento with a drop-in sink, blue backsplash and black appliances
 Cathy Reed of EXIT Real Estate Gallery
Cathy Reed
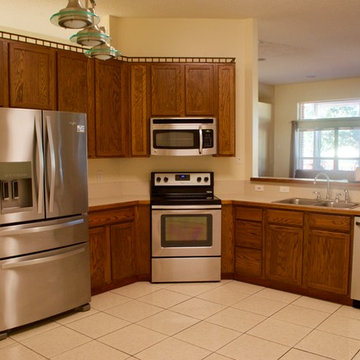
Inspiration for a timeless ceramic tile kitchen remodel in Jacksonville with a drop-in sink and stainless steel appliances
Inspiration for a timeless ceramic tile kitchen remodel in Jacksonville with a drop-in sink and stainless steel appliances

Sponsored
Sunbury, OH

J.Holderby - Renovations
Franklin County's Leading General Contractors - 2X Best of Houzz!
 Kingdom & Co.

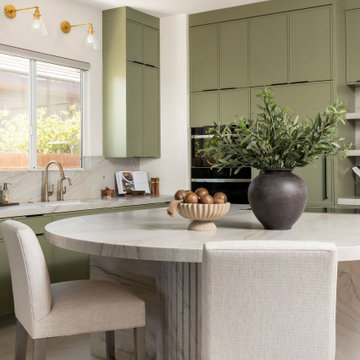
The kitchen was designed to keep the counters clear no matter how much real cooking happens on them. Horizontal wine storage tucks behind cabinet fronts, deep pull-outs hold the pots and pans in daily use, and outlets are integrated directly into the stone backsplash so nothing interrupts the material. The dry bar answers a challenge the clients brought to us: two drink refrigerators that needed a home and a window above the counter that could not be lost. A drop counter holds both fridges below the sightline, and the window stays exactly where it is.
 Delphinium Design
Photo Credit: Tiffany Ringwald
GC: Ekren Construction
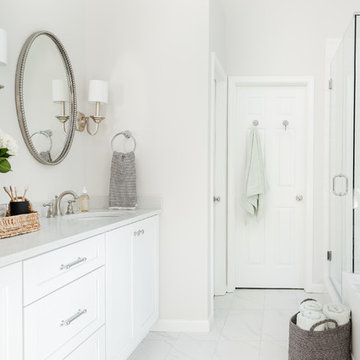
Transitional white tile and ceramic tile porcelain tile and white floor drop-in bathtub photo in Charlotte with shaker cabinets, white cabinets, a two-piece toilet, gray walls, an undermount sink, quartz countertops, a hinged shower door and white countertops
Transitional white tile and ceramic tile porcelain tile and white floor drop-in bathtub photo in Charlotte with shaker cabinets, white cabinets, a two-piece toilet, gray walls, an undermount sink, quartz countertops, a hinged shower door and white countertops
 Corian® Design
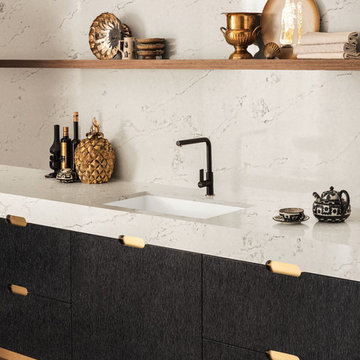
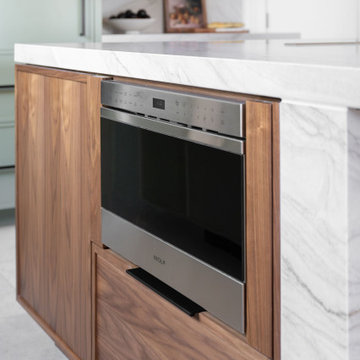
The cloudy beige London Sky motif on the countertop and backsplash elegantly contrasts with cabinets in a dark wood veneer to create a sophisticated kitchen décor in an urban townhouse.
 Kingdom & Co.
The kitchen was designed to keep the counters clear no matter how much real cooking happens on them. Horizontal wine storage tucks behind cabinet fronts, deep pull-outs hold the pots and pans in daily use, and outlets are integrated directly into the stone backsplash so nothing interrupts the material. The dry bar answers a challenge the clients brought to us: two drink refrigerators that needed a home and a window above the counter that could not be lost. A drop counter holds both fridges below the sightline, and the window stays exactly where it is.

Sponsored
Fredericksburg, OH

High Point Cabinets
Columbus' Experienced Custom Cabinet Builder | 4x Best of Houzz Winner
 Homework - Interior & Architectural Design
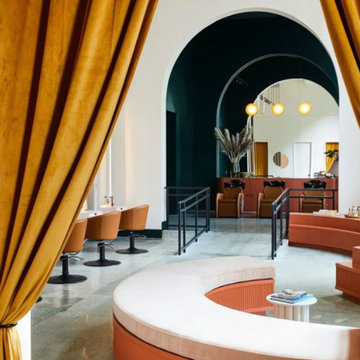
When GoodBody — a downtown Oakland salon specializing in textured hair — needed a home, they inherited a floor of tired commercial offices. HOMEWORK stripped the space entirely: partition walls came down, a dropped ceiling was opened up, and what emerged was a vast, double-height hall with real presence.
The central design challenge was how to organize a large, open volume into distinct service areas without making it feel subdivided. The solution was curves. Sinuous millwork runs throughout the salon, guiding movement and defining function without relying on walls or rigid geometry. The result feels fluid and intentional — each area flowing naturally into the next.
GoodBody is a salon designed to feel as considered as the work done inside it — a space that honors the culture of textured hair with an environment that is joyful, distinctive, and entirely its own.
 Kingdom & Co.
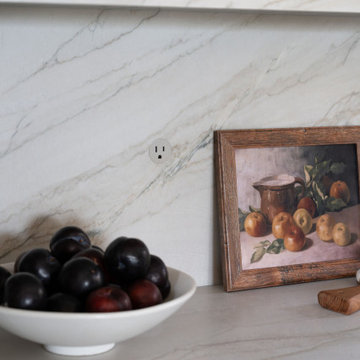
The kitchen was designed to keep the counters clear no matter how much real cooking happens on them. Horizontal wine storage tucks behind cabinet fronts, deep pull-outs hold the pots and pans in daily use, and outlets are integrated directly into the stone backsplash so nothing interrupts the material. The dry bar answers a challenge the clients brought to us: two drink refrigerators that needed a home and a window above the counter that could not be lost. A drop counter holds both fridges below the sightline, and the window stays exactly where it is.
 Macey Laurick Real Estate
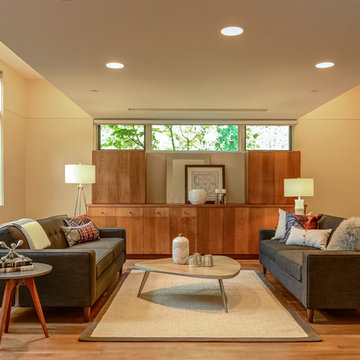
Example of a trendy medium tone wood floor family room design in Portland with beige walls
36