
Search results for "Dropping real" in Home Design Ideas
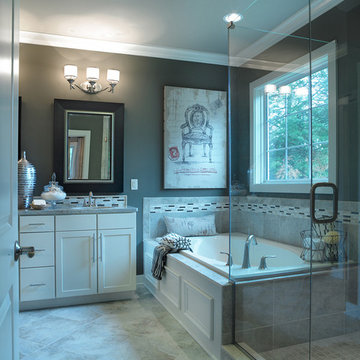
 Jagoe Homes Inc.
Jagoe Homes, Inc.
Project: Buckingham Woods, Harry S. Truman Model Home.
Location: Evansville, Indiana. Elevation: Craftsman-C, Site Number: BW 30.
Example of a mid-sized transitional master gray tile and ceramic tile ceramic tile drop-in bathtub design with shaker cabinets, white cabinets, granite countertops, gray walls, an undermount sink and a one-piece toilet
Example of a mid-sized transitional master gray tile and ceramic tile ceramic tile drop-in bathtub design with shaker cabinets, white cabinets, granite countertops, gray walls, an undermount sink and a one-piece toilet
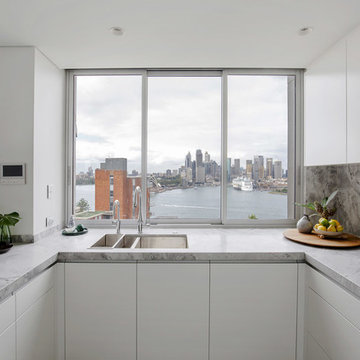
 Dan Kitchens Australia
This apartment kitchen is emblematic of Dan Kitchen Australia's design style: clean-edged, thoughtfully laid out and well appointed with luxurious materials and high-end appliances. A subdued colour palette allows the real hero of the space to shine - jaw-dropping vistas of Sydney Harbour.
Paul Worsley @ Live By The Sea
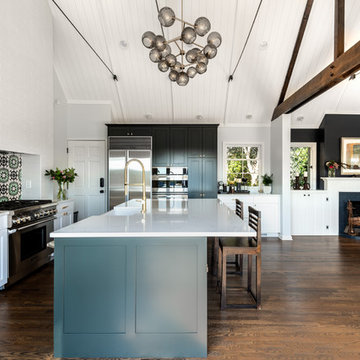
 Board & Vellum
Photos by Andrew Giammarco Photography.
Inspiration for a large farmhouse l-shaped dark wood floor open concept kitchen remodel in Seattle with a farmhouse sink, shaker cabinets, gray cabinets, quartz countertops, multicolored backsplash, ceramic backsplash, stainless steel appliances, an island and white countertops
Inspiration for a large farmhouse l-shaped dark wood floor open concept kitchen remodel in Seattle with a farmhouse sink, shaker cabinets, gray cabinets, quartz countertops, multicolored backsplash, ceramic backsplash, stainless steel appliances, an island and white countertops
Find the right local pro for your project

 bluedogdecorating
B. Shelley
Example of a mid-sized eclectic freestanding desk carpeted craft room design in Tampa with gray walls and no fireplace
Example of a mid-sized eclectic freestanding desk carpeted craft room design in Tampa with gray walls and no fireplace
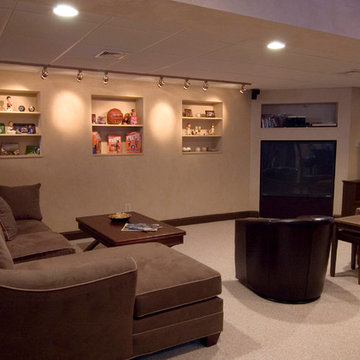
 Meridian Construction
This basement project in Blue Bell, PA took the space from an unfinished storage space to an in-home Sports Bar. These homeowners wanted a space where they could entertain friends, neighbors, and the whole family. The design included a real brick backdrop for the bar, authentic restaurant booths, and recessed display shelves for their sport memorabilia collection. Meridian designed flush glass photo display inserts in the granite bar top. This sports bar style basement is very traditional and fun for adults and kids. Design and Construction by Meridian.
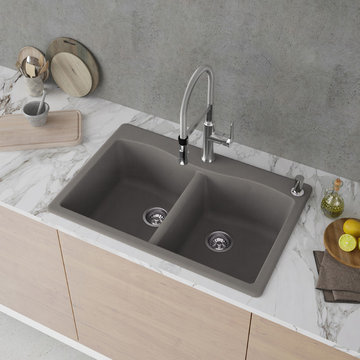
 Kraus USA, Inc.
Sink: KRAUS Forteza 33" Dual Mount 50/50 Double Bowl Granite Kitchen Sink, Gray
Faucet: KRAUS Nola Commercial Pre-Rinse Kitchen Faucet With 2-Function Sprayer, Chrome
Soap Dispensr: KRAUS Soap Dispenser, Chrome
Sink: Strength meets beauty in the Forteza Series of kitchen sinks. The basin is constructed from a premium granite composite that blends natural quartz with acrylic resin for superior durability and the luxurious look of real stone. An advanced, proprietary manufacturing process ensures even distribution of the material, for unparalleled resistance to thermal shock and damage from dropped items.
Faucet: The Nola Single Handle Flex Commercial Kitchen Faucet is a perfect fit for the modern kitchen. A stylish double spring supports the dual function sprayhead, which switches from stream to spray. Mounting hardware and optional deck plate included.
Soap Dispenser: Designed with clean lines and sleek shapes, Kraus kitchen accessories provide everyday efficiency with style. Commercial grade finish coordinates beautifully with most popular kitchen appliances and fixtures.
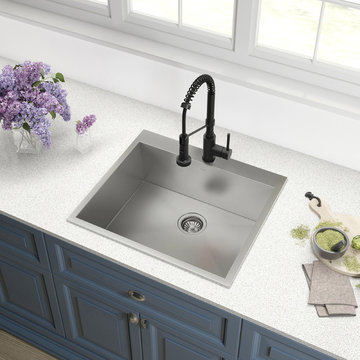 Kraus USA, Inc.
Sink: KRAUS Pax Zero-Radius 25" Single Bowl Drop-In Sink With 1 Pre-Drilled Hole
Faucet: KRAUS Bolden 18" Pre-Rinse Kitchen Faucet With Pull Down Sprayer, Matte Black
Sink: The contemporary kitchen you've always dreamed of is finally within reach. The Pax series of drop-in sinks offers an affordable way to upgrade your kitchen with desirable modern appeal. The series features a clean geometric design and zero-radius corners that evoke a commercial aesthetic rarely found in an affordable topmount design. The Pax boasts a high-capacity basin, fabricated using thick, durable TRU16 Real 16 Gauge Steel. The flawless commercial-grade satin finish will never dull or chip, even after heavy use. NoiseDefend soundproofing technology reduces noise and vibration from dropped dishes and running water, making your kitchen an oasis of creativity and serenity.
Faucet: The centerpiece of your dream kitchen has arrived with Bolden. Available in five finishes, the Bolden pull-down commercial kitchen faucet is configured at a compact 18" height to fit under most cabinets.



 Dante DiSabato
Matt Steeves

Small transitional master beige tile drop-in bathtub photo with recessed-panel cabinets, medium tone wood cabinets, granite countertops and green walls
Small transitional master beige tile drop-in bathtub photo with recessed-panel cabinets, medium tone wood cabinets, granite countertops and green walls
 Real Remodeling, inc.
This Kitchen was a complete gut and remodel. We Custom built all the Cabinetry and magnificent Red Island that makes the room POP! The Modern wood plank Tile flooring we install gives the room that "Farmhouse" look and feel. We did all new plumbing and Electrical work as well as the fabrication of the Countertops.
 LACH Kitchen & Bath
Harris McClain Kitchen & Bath

Basement - large traditional underground carpeted and green floor basement idea in Detroit
Basement - large traditional underground carpeted and green floor basement idea in Detroit
 Whisper House Real Estate Group, L.L.C

Open concept kitchen - large craftsman u-shaped porcelain tile open concept kitchen idea with a farmhouse sink, raised-panel cabinets, white cabinets, granite countertops, metallic backsplash, mosaic tile backsplash, stainless steel appliances and an island
 Ferreira Inc
Master Shower
Photo Credit: Central Coast Real Estate Photography
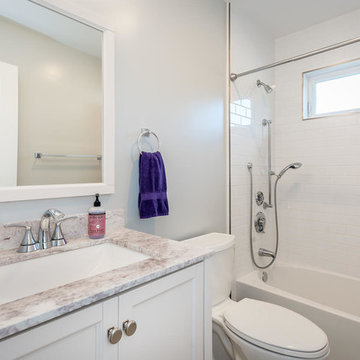
Example of a mid-sized minimalist kids' white tile and ceramic tile ceramic tile alcove bathtub design in San Luis Obispo with recessed-panel cabinets, white cabinets, a two-piece toilet, gray walls, an undermount sink and granite countertops
Example of a mid-sized minimalist kids' white tile and ceramic tile ceramic tile alcove bathtub design in San Luis Obispo with recessed-panel cabinets, white cabinets, a two-piece toilet, gray walls, an undermount sink and granite countertops

Sponsored
Fredericksburg, OH

High Point Cabinets
Columbus' Experienced Custom Cabinet Builder | 4x Best of Houzz Winner
 Clare Sells Homes, Inc.
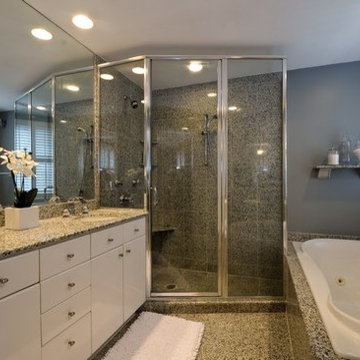
Drop-in bathtub - mid-sized transitional master black and white tile and stone slab ceramic tile drop-in bathtub idea in Chicago with flat-panel cabinets, white cabinets, a two-piece toilet, gray walls, an undermount sink and granite countertops
 DANE AUSTIN INTERIOR DESIGN Boston & Cambridge
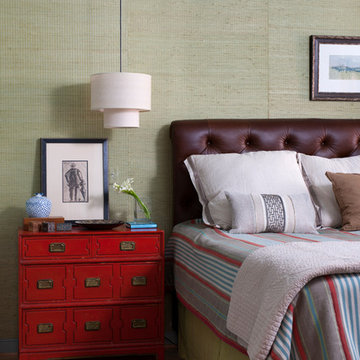
A vintage rug in light blue and red inspired a spirited palette in the master bedroom. Pendant lights save space and free up valuable real estate on the bedside table. The bedding and bed are custom designs.
Photograph © Stacy Zarin Goldberg Photography
Project designed by Boston interior design studio Dane Austin Design. They serve Boston, Cambridge, Hingham, Cohasset, Newton, Weston, Lexington, Concord, Dover, Andover, Gloucester, as well as surrounding areas.
For more about Dane Austin Design, click here: https://daneaustindesign.com/
To learn more about this project, click here: https://daneaustindesign.com/dupont-circle-highrise
 Real Remodeling, inc.
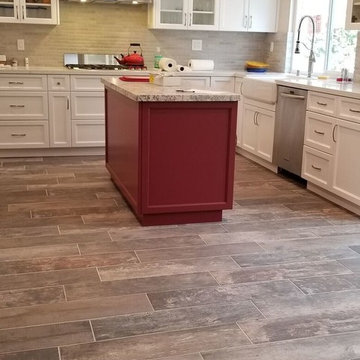
This Kitchen was a complete gut and remodel. We Custom built all the Cabinetry and magnificent Red Island that makes the room POP! The Modern wood plank Tile flooring we install gives the room that "Farmhouse" look and feel. We did all new plumbing and Electrical work as well as the fabrication of the Countertops.
 R.L. Baxter Building Corp
When we work on a private residence, we take every care to understand and respect that this is not just a property, structure or set of blueprints. This is your home. We listen first, working with your vision and sense of style, but combining your ideas with our extensive knowledge of finishes, materials and how to consider every last detail in order to create an overall look and feel that will really "wow."

Sponsored
Fredericksburg, OH
High Point Cabinets
Columbus' Experienced Custom Cabinet Builder | 4x Best of Houzz Winner
 Embark Team at Keller Williams
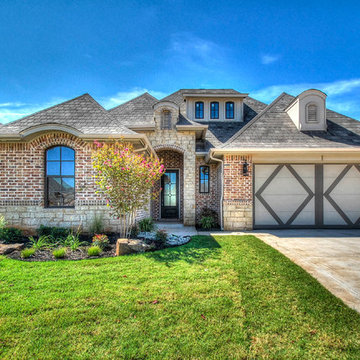
Nicknamed "Uptown Funk" this clever new design exhibits a wonderful mix of contemporary fixtures & features. The design artistry includes undertones of brass, & wood throughout and tactile elements in every room. Did your jaw just drop as you walked into the living room with its coffered ceiling & eureka-moment fireplace? Twin Bridges Village is a BRAND NEW community within Twin Bridges, focused on affording you the lifestyle you want in quality, well-appointed homes sized to fit your needs! It is a Gated, Low-Maintenance community where the HOA dues include front lawn maintenance (back yard may be included as an option) & access to Twin Bridges' pool, clubhouse, splash pads, fishing on the lake, and more! *Plans, sqft., amenities, & pricing subject to change without notice.
 Furniture Row
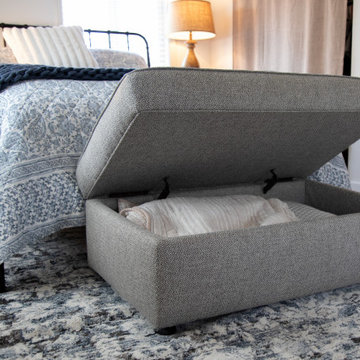
In Jessa’s loft bedroom, the Bromley Ottoman keeps extra blankets tucked away and ready for a cozy night in. Its hidden storage helps the room stay calm and collected while making soft layers easy to grab whenever the temperature drops.
 Real Remodeling, inc.
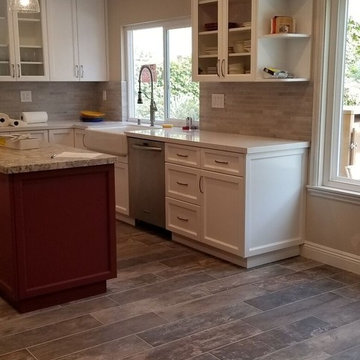
This Kitchen was a complete gut and remodel. We Custom built all the Cabinetry and magnificent Red Island that makes the room POP! The Modern wood plank Tile flooring we install gives the room that "Farmhouse" look and feel. We did all new plumbing and Electrical work as well as the fabrication of the Countertops.
33