
Search results for "Dropping real" in Home Design Ideas
 Kingdom & Co.
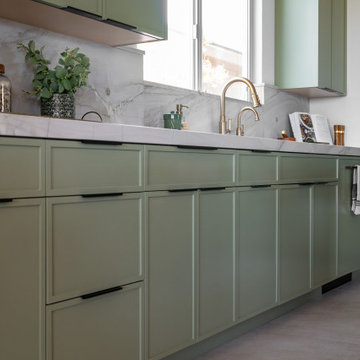
The kitchen was designed to keep the counters clear no matter how much real cooking happens on them. Horizontal wine storage tucks behind cabinet fronts, deep pull-outs hold the pots and pans in daily use, and outlets are integrated directly into the stone backsplash so nothing interrupts the material. The dry bar answers a challenge the clients brought to us: two drink refrigerators that needed a home and a window above the counter that could not be lost. A drop counter holds both fridges below the sightline, and the window stays exactly where it is.
 Satin & Slate
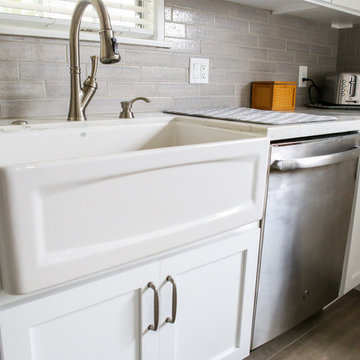
This kitchen remodel in Long Beach has taken this area to new heights. This family replaced the cabinetry in this area with new custom shaker-style cabinets to ensure more space, all while remaining stylish. Next, this family installed quartz countertops to compliment the cabinets and the gray backsplash. Lastly, we added extra appeal to this area with it's chic recessed lighting and new floor panels. To give this family a real bang for their buck, we helped them a bit more by upgrading their laundry room with better cabinetry.
 Satin & Slate
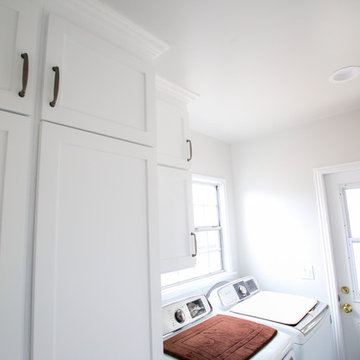
This kitchen remodel in Long Beach has taken this area to new heights. This family replaced the cabinetry in this area with new custom shaker-style cabinets to ensure more space, all while remaining stylish. Next, this family installed quartz countertops to compliment the cabinets and the gray backsplash. Lastly, we added extra appeal to this area with it's chic recessed lighting and new floor panels. To give this family a real bang for their buck, we helped them a bit more by upgrading their laundry room with better cabinetry.
Find the right local pro for your project
 Vicki Kaplan, Arizona Best Real Estate

Cantabrica Estates is a private gated community located in North Scottsdale. Spec home available along with build-to-suit and incredible view lots.
For more information contact Vicki Kaplan at Arizona Best Real Estate
Spec Home Built By: LaBlonde Homes
Photography by: Leland Gebhardt
 Macey Laurick Real Estate
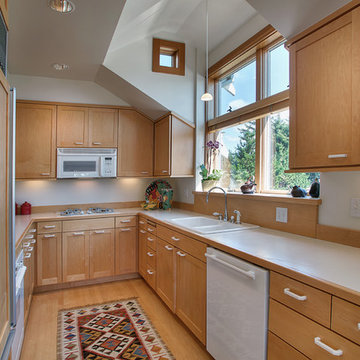
Example of a classic u-shaped light wood floor enclosed kitchen design in Portland with a drop-in sink, shaker cabinets, light wood cabinets, white appliances and no island
 Chesterfield Custom Homes

Amtico flooring - an 1/8 inch think vinyl composite. Individual 3 x 36 inch planks, that are installed with an adhesive that will bond the floor to concrete or plywood. You would not believe it's not real wood. Unlike a floating floor - this bonds to the sub-floor, so there is no movement. This was essential to accommodate the weight of the billiard table and the foot traffic.
 Smith & Vansant Architects PC
Rob Karosis Photography www.robkarosis.com
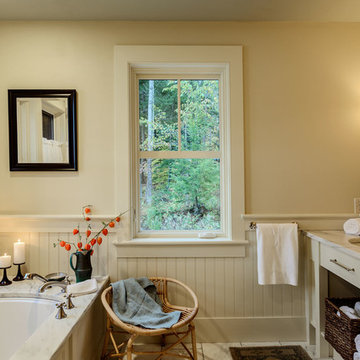
Example of a classic bathroom design in Burlington
Example of a classic bathroom design in Burlington

Sponsored
Fredericksburg, OH

High Point Cabinets
Columbus' Experienced Custom Cabinet Builder | 4x Best of Houzz Winner
 Edmond Kitchen & Bath LLC
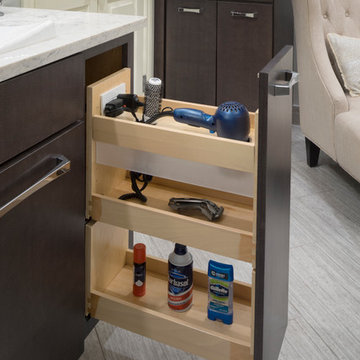
Pull out drawer featuring integrated plug for dressing essentials! Contemporary Edmond Master Bathroom Remodel. Better than Carrara - we selected a beautiful porcelain tile that looks like Carrara but will not stain or chip like the real stone. Our curbless shower drops below grade and finishes into a Kerdi linear drain. The free standing bathtub and tub filler create the perfect retreat for a relaxing bath. Smart selections such as the quartz counters and Delta fixtures provide elegance with low maintenance. Beautiful design, perfect installation!
Photos by David Cobb
 Real Log Homes
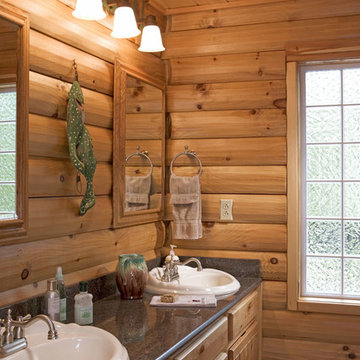
Example of a bathroom design in Burlington with flat-panel cabinets, medium tone wood cabinets and a drop-in sink
 Staged For Upsell

Vacant home staging project in the Aqua Vista condo building at Kings Wharf. Modern glass dining table, and industrial stools compliment the condo really well.
 Real Log Homes
Meeker Builders, Inc.

Eat-in kitchen - u-shaped eat-in kitchen idea in Burlington with shaker cabinets, red cabinets, white appliances, no island and a drop-in sink
Eat-in kitchen - u-shaped eat-in kitchen idea in Burlington with shaker cabinets, red cabinets, white appliances, no island and a drop-in sink
 Dunn-Edwards Paints
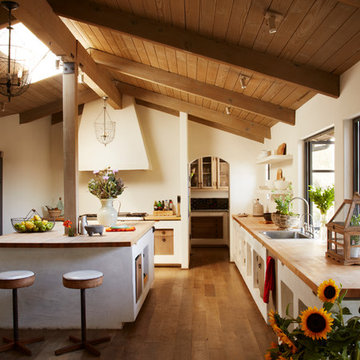
Dunn-Edwards paint color -
Walls: Mission White DET673
Jeremy Samuelson Photography | www.jeremysamuelson.com
Inspiration for a mediterranean l-shaped medium tone wood floor kitchen remodel in Los Angeles with an island
Inspiration for a mediterranean l-shaped medium tone wood floor kitchen remodel in Los Angeles with an island
 Real Log Homes
Brad Simmons Photography
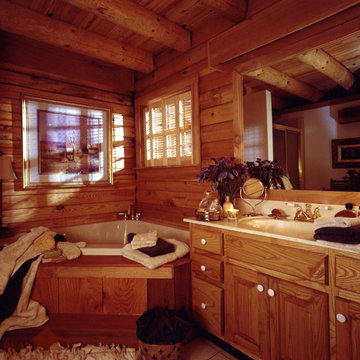
Example of a corner bathtub design in Burlington with raised-panel cabinets, medium tone wood cabinets and a drop-in sink
Example of a corner bathtub design in Burlington with raised-panel cabinets, medium tone wood cabinets and a drop-in sink


 Jackie Syvertsen ~ Windermere Real Estate/BI, Inc.

Mid-sized beach style yellow tile drop-in bathtub photo in Seattle with raised-panel cabinets, medium tone wood cabinets, a drop-in sink, tile countertops and yellow countertops
 The Anderson Group Real Estate Services
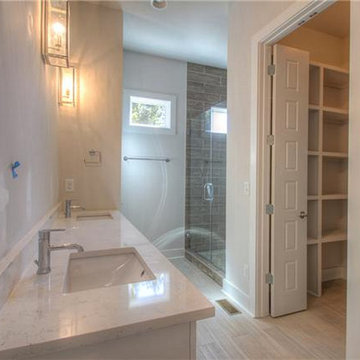
Lovely master bath with his and hers vanities and walk in shower.
Example of a mid-sized trendy master beige tile alcove shower design in Nashville with a drop-in sink and beige walls
Example of a mid-sized trendy master beige tile alcove shower design in Nashville with a drop-in sink and beige walls
 SHANDRIKA'S REAL ESTATE, STAGING & INTERIOR DESIGN
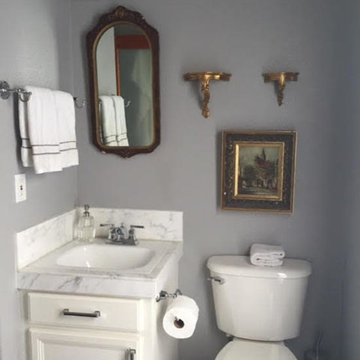
A traditional bathroom with a mix of contemporary finishes and antique accents
Small elegant 3/4 bathroom photo in San Francisco with white cabinets, a two-piece toilet, gray walls and a drop-in sink
Small elegant 3/4 bathroom photo in San Francisco with white cabinets, a two-piece toilet, gray walls and a drop-in sink
 Rachel Betz Luxury Real Estate Design/Development
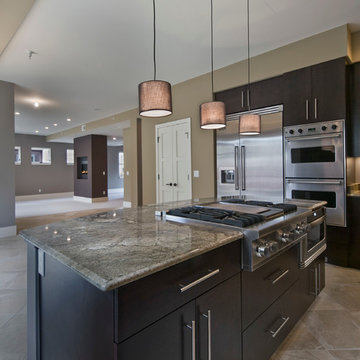
Dark Alder kitchen cabinets, granite counter tops, shade pendants, diagonal set porcelain floors, trash compactor, steel handles and hardware, brushed nickel faucet, Sub-zero refridgerator, large windows, coffered ceiling, 6 burner gas black La Cornue range, hammered bronze apron sink, trash compactor, undercounter Sharp microwave drawer, Viking cooktop, 42" high glass front cabinets, double ovens, coffered ceiling

Sponsored
Fredericksburg, OH
High Point Cabinets
Columbus' Experienced Custom Cabinet Builder | 4x Best of Houzz Winner

 Real Log Homes
Meeker Builders, Inc.

Eat-in kitchen - u-shaped eat-in kitchen idea in Burlington with shaker cabinets, red cabinets, white appliances, no island and a drop-in sink
Eat-in kitchen - u-shaped eat-in kitchen idea in Burlington with shaker cabinets, red cabinets, white appliances, no island and a drop-in sink
 Ridgecrest Designs
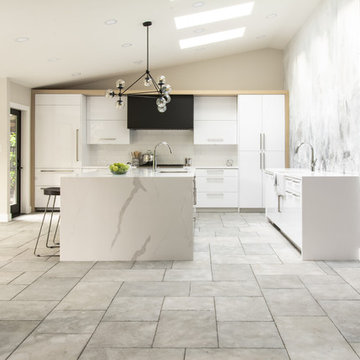
Situated in the wooded hills of Orinda lies an old home with great potential. Ridgecrest Designs turned an outdated kitchen into a jaw-dropping space fit for a contemporary art gallery. To give an artistic urban feel we commissioned a local artist to paint a textured "warehouse wall" on the tallest wall of the kitchen. Four skylights allow natural light to shine down and highlight the warehouse wall. Bright white glossy cabinets with hints of white oak and black accents pop on a light landscape. Real Turkish limestone covers the floor in a random pattern for an old-world look in an otherwise ultra-modern space.
40