
Search results for "Dropping" in Home Design Ideas

 Tim Kulin Cabinetry & Mountain Aspen Granite
A combination home theater and cigar smoking room. This room features a walk-up bar with a kegerator and beverage cooler, built-in cigar humidor, integral exhaust fan, and a secret storage area in addition to the home theater.

 Built Tough Construction of North Georgia
Design Services Provided - Architect was asked to convert this 1950's Split Level Style home into a Traditional Style home with a 2-story height grand entry foyer. The new design includes modern amenities such as a large 'Open Plan' kitchen, a family room, a home office, an oversized garage, spacious bedrooms with large closets, a second floor laundry room and a private master bedroom suite for the owners that includes two walk-in closets and a grand master bathroom with a vaulted ceiling. The Architect presented the new design using Professional 3D Design Software. This approach allowed the Owners to clearly understand the proposed design and secondly, it was beneficial to the Contractors who prepared Preliminary Cost Estimates. The construction duration was nine months and the project was completed in September 2015. The client is thrilled with the end results! We established a wonderful working relationship and a lifetime friendship. I am truly thankful for this opportunity to design this home and work with this client!
 Bonaventura Architect
Please see this Award Winning project in the October 2014 issue of New York Cottages & Gardens Magazine: NYC&G
http://www.cottages-gardens.com/New-York-Cottages-Gardens/October-2014/NYCG-Innovation-in-Design-Winners-Kitchen-Design/
It was also featured in a Houzz Tour:
Houzz Tour: Loving the Old and New in an 1880s Brooklyn Row House
http://www.houzz.com/ideabooks/29691278/list/houzz-tour-loving-the-old-and-new-in-an-1880s-brooklyn-row-house
Photo Credit: Hulya Kolabas
Find the right local pro for your project
 Ryan Homes, Inc.
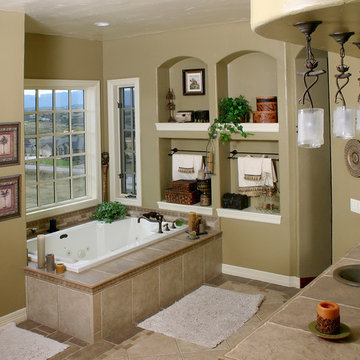
Inspiration for a huge timeless master beige tile and porcelain tile porcelain tile drop-in bathtub remodel in Denver with a drop-in sink, tile countertops and beige walls

 CI DESIGN + BUILD

Within the scope of the project we were asked to completely redesign a Master Suite and Kitchen in a 1400 sf residence. The home is essentially an art gallery as the owner continues to grow his collection of modern art. The inspiration for our design was to create a sleek White palette to showcase the collection. The white cabinets, light floors, marble counter top and backlit floating panels really let the Art pop. The bar and wine fridge can be hidden when not entertaining to keep the sleek design. The Kitchen plays well off the master bath with refined design, clean lines and white palette.
Photos by: Tony Soluri
 Cascade Flooring America

Mid-sized trendy master gray tile and porcelain tile porcelain tile bathroom photo in Portland with shaker cabinets, dark wood cabinets, a one-piece toilet, gray walls, a drop-in sink and tile countertops
 Studio TJP

The newly created master bath of an historic Seattle foursquare home. Photo by Howard Miller
Example of a small classic master white tile and subway tile ceramic tile bathroom design in Seattle with a drop-in sink, recessed-panel cabinets, white cabinets, marble countertops and beige walls
Example of a small classic master white tile and subway tile ceramic tile bathroom design in Seattle with a drop-in sink, recessed-panel cabinets, white cabinets, marble countertops and beige walls

Sponsored
Fredericksburg, OH

High Point Cabinets
Columbus' Experienced Custom Cabinet Builder | 4x Best of Houzz Winner
 MC Mojave Construction LLC
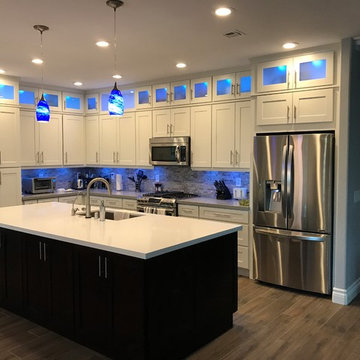
Example of a mid-sized minimalist u-shaped medium tone wood floor and brown floor eat-in kitchen design in Las Vegas with a drop-in sink, shaker cabinets, white cabinets, quartz countertops, stainless steel appliances and an island
 aamodt / plumb architects

Wood enclosed bathtub with a skylight.
Example of a beach style master light wood floor drop-in bathtub design in Boston with white walls
Example of a beach style master light wood floor drop-in bathtub design in Boston with white walls
 Thompson Custom Homes
photos by Steve Chenn
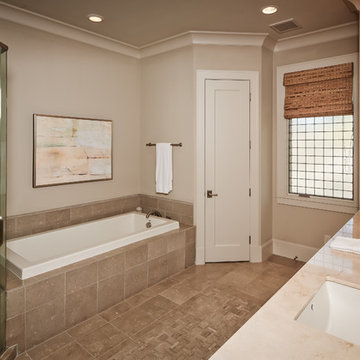
Inspiration for a mid-sized timeless beige tile bathroom remodel in Houston with marble countertops, shaker cabinets, white cabinets, beige walls and an undermount sink
Inspiration for a mid-sized timeless beige tile bathroom remodel in Houston with marble countertops, shaker cabinets, white cabinets, beige walls and an undermount sink
 McKinney Homes LLC
David White Photography

Inspiration for a small timeless white tile and subway tile ceramic tile bathroom remodel in Dallas with a drop-in sink, raised-panel cabinets, brown cabinets, granite countertops and gray walls
Inspiration for a small timeless white tile and subway tile ceramic tile bathroom remodel in Dallas with a drop-in sink, raised-panel cabinets, brown cabinets, granite countertops and gray walls
 Princeton Design Collaborative
Jeffrey E. Tryon

Mid-sized asian master beige tile and mosaic tile porcelain tile and beige floor bathroom photo in New York with flat-panel cabinets, dark wood cabinets, a one-piece toilet, white walls, quartzite countertops, a drop-in sink and a hinged shower door
Mid-sized asian master beige tile and mosaic tile porcelain tile and beige floor bathroom photo in New York with flat-panel cabinets, dark wood cabinets, a one-piece toilet, white walls, quartzite countertops, a drop-in sink and a hinged shower door
 Sater Design Collection, Inc.

Master Bathroom. The Sater Design Collection's luxury, European home plan "Sterling Oaks" (Plan #6914). saterdesign.com
Inspiration for a large mediterranean master beige tile and stone tile travertine floor bathroom remodel in Miami with a drop-in sink, raised-panel cabinets, medium tone wood cabinets, granite countertops and beige walls
Inspiration for a large mediterranean master beige tile and stone tile travertine floor bathroom remodel in Miami with a drop-in sink, raised-panel cabinets, medium tone wood cabinets, granite countertops and beige walls


 Feuerbach Design, L.L.C.
Inspiration for a small cottage white tile and ceramic tile ceramic tile bathroom remodel in Kansas City with a drop-in sink, white cabinets, wood countertops and gray walls
 Pike Properties

Entryway - mid-sized transitional medium tone wood floor entryway idea in Charlotte with beige walls
 Hilman Construction

Bathroom - mid-sized traditional master beige tile and porcelain tile porcelain tile bathroom idea in Chicago with recessed-panel cabinets, dark wood cabinets, a two-piece toilet, beige walls, a drop-in sink and tile countertops
 Sett Studio
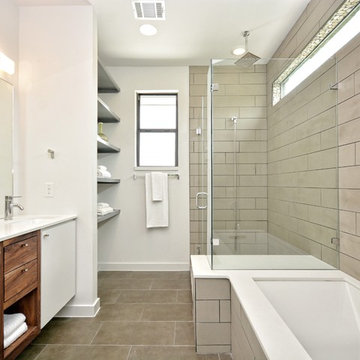
Bathroom shower view
Inspiration for a mid-sized contemporary master bathroom remodel in Austin with a hinged shower door
Inspiration for a mid-sized contemporary master bathroom remodel in Austin with a hinged shower door

Sponsored
Fredericksburg, OH
High Point Cabinets
Columbus' Experienced Custom Cabinet Builder | 4x Best of Houzz Winner
 Lauren Nicole Designs

Small trendy powder room photo in Charlotte with furniture-like cabinets, gray cabinets, multicolored walls, a drop-in sink, quartzite countertops and white countertops
 Legum Design

New construction build by Greg Welch Construction and interiors by Legum Design. Located in the elegant neighborhood and golf community of Tetherow in Bend, Oregon. A clean, all white palette in this spec home shows a bright kitchen off-set by the oak flooring and hickory island. Glass lighting globes, brick fireplace and wood beams provide warmth throughout. Storage for the interior of the home is found in the well-thoughtout built-ins in both natural wood finishes and pained white furniture pieces.
 Kyle Hunt & Partners, Incorporated
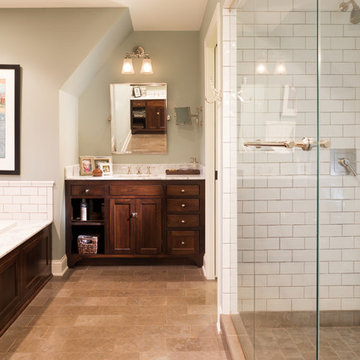
Builder & Interior Selections: Kyle Hunt & Partners, Architect: Sharratt Design Company, Landscape Design: Yardscapes, Photography by James Kruger, LandMark Photography
66