
Search results for "Drum drop" in Home Design Ideas

 OCO architectrure::design
Katina Bentley Photography
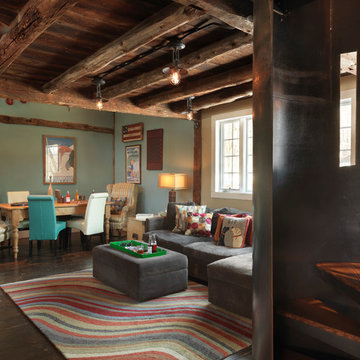
Example of a transitional basement design in Boston
Example of a transitional basement design in Boston
 Mike Schaap Builders
Photography by Chuck Heiney
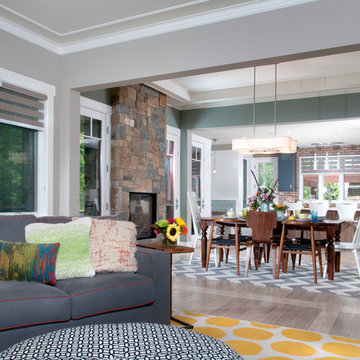
Example of a trendy living room design in Grand Rapids
Example of a trendy living room design in Grand Rapids

Find the right local pro for your project
 Encircle Design and Build
22 pages photography

Inspiration for a small contemporary porcelain tile entryway remodel in Portland with white walls and a medium wood front door
Inspiration for a small contemporary porcelain tile entryway remodel in Portland with white walls and a medium wood front door
 Madison Lighting
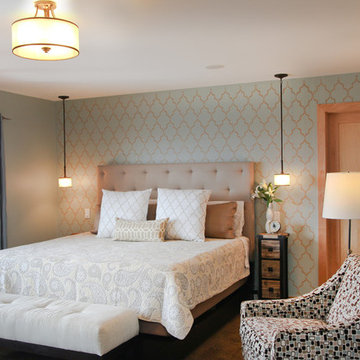

This homeowner is a stylish woman with an artistic way of combining styles in her Middleton Hills, Middleton WI home. Her project began when she stenciled this wall. She opted for an upholstered bed then hung pendants over her nightstands and a semi-flush mount in the ceiling. Next? A love seat, a chair to replace this one, nightstands, and a buffet to use as storage. The search is on! Follow Wendy's decorating projects on the Staff Blog under our Light & Learn tab on our website at madisonlighting.com
 Carolina V. Gentry, RID
design by Pulp Design Studios | http://pulpdesignstudios.com/
This project for a large family with six young children had to be functional, durable and comfortable. With the home being located outside of the city in a rural part of town, Pulp Design Studios took inspiration from nature, choosing warm neutrals as the back drop for pops of green, blue and red.
 CG&S Design-Build
Tommy Kile 2014

Laundry room - transitional porcelain tile laundry room idea in Austin with a farmhouse sink, black cabinets, marble countertops, beige walls and a side-by-side washer/dryer
Laundry room - transitional porcelain tile laundry room idea in Austin with a farmhouse sink, black cabinets, marble countertops, beige walls and a side-by-side washer/dryer

Sponsored
Fredericksburg, OH

High Point Cabinets
Columbus' Experienced Custom Cabinet Builder | 4x Best of Houzz Winner

 Blue Heron Signature Homes
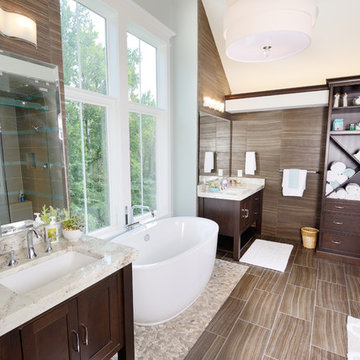
Designed and built by Terramor Homes in Raleigh, NC. In continuing the retreat feel, the goal in the master bath was to achieve a spa like feel. Inspired to incorporate the spa together with the tone of the rest of the home, the main focal element was a gorgeous free standing oval tub centered in the room under the vault of the ceiling and an 8 foot tall and 5 foot wide casement window that overlooks the river and greenway area behind the home. Directly across, the 6 foot by 6 foot full glass and glass tile was located- sharing the view out of the large windows. Flanking the tub are the adult height cabinets with large square legs and a shelf underneath, similar to the spa look that is expected. A full height cabinet pantry was added to encourage storage or rolled towels, bathing accessories and additional storage as well. The entire room was finished with a chocolate brown, 18” x 12” tile, laid in a brick pattern and continued up the walls for the consistent and clean look. Centered in the vault, a large, linen drum pendant with chrome trim drops- bringing elegance to the space. Small shelves were built at the bottom of each side of the vaulted ceiling to house the LED lighting that shines up the vaults of the ceiling, again replicating natural day light at any time of day. The final result of this master bath was exactly as we had set out to achieve- a peaceful and relaxing retreat right inside our home.
Photography: M. Eric Honeycutt
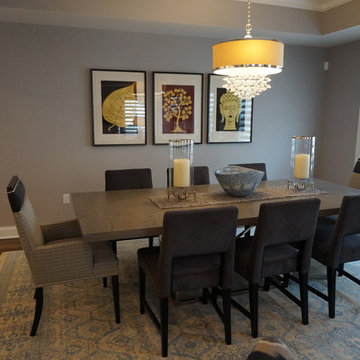
 Evelyn James Interiors
Custom Dining Chairs using velvet and accent fabric at a custom finished table. Glass Drop Chandelier and Artwork for accents.
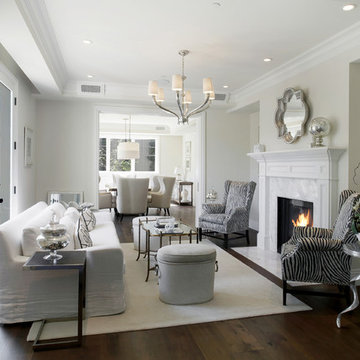
Enclosed dining room - mid-sized transitional dark wood floor and brown floor enclosed dining room idea in Other with gray walls and no fireplace
Enclosed dining room - mid-sized transitional dark wood floor and brown floor enclosed dining room idea in Other with gray walls and no fireplace
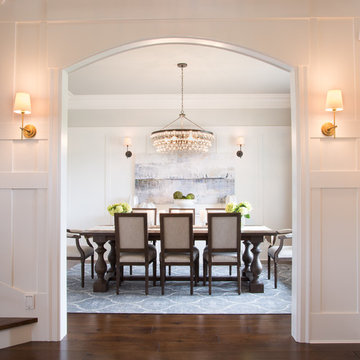
 Paisley Terra Photography
Design by Jennifer Rudolph - Blue Garnet Design
www.bluegarnetdesign.com
Paisley Terra Photography
Inspiration for a transitional dining room remodel in Vancouver
Inspiration for a transitional dining room remodel in Vancouver
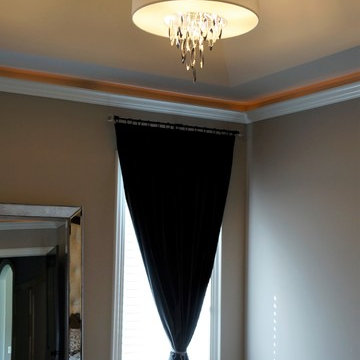
 Linda Parsons with Ashlin Design
The tall silver chain link Chandelier with drum shade is the center piece of the Sloped tray ceiling with dropped crown molding for the recessed lighting.
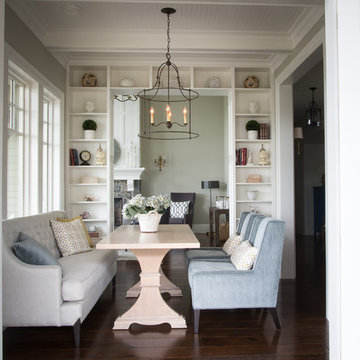 Paisley Terra Photography
Design by Jennifer Rudolph - Blue Garnet Design
www.bluegarnetdesign.com
Paisley Terra Photography
Inspiration for a transitional home design remodel in Vancouver
Inspiration for a transitional home design remodel in Vancouver

Sponsored
Sunbury, OH

J.Holderby - Renovations
Franklin County's Leading General Contractors - 2X Best of Houzz!
 Paisley Terra Photography
Design by Jennifer Rudolph - Blue Garnet Design
www.bluegarnetdesign.com
Paisley Terra Photography
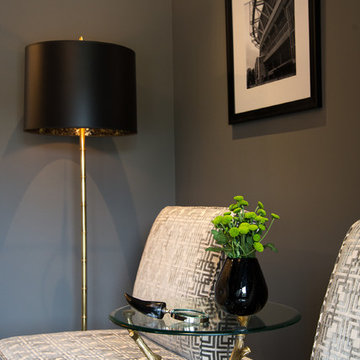
Home design - transitional home design idea in Vancouver
Home design - transitional home design idea in Vancouver
 Paisley Terra Photography
Design by Jennifer Rudolph - Blue Garnet Design
www.bluegarnetdesign.com
Paisley Terra Photography
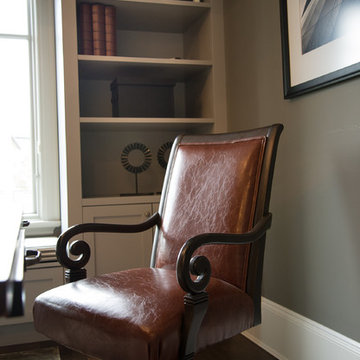
Example of a transitional home design design in Vancouver
Example of a transitional home design design in Vancouver
 Paisley Terra Photography
Design by Jennifer Rudolph - Blue Garnet Design
www.bluegarnetdesign.com
Paisley Terra Photography
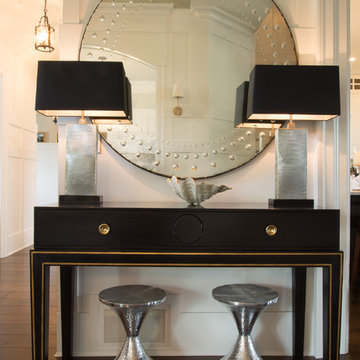
Example of a transitional home design design in Vancouver
Example of a transitional home design design in Vancouver
 Paisley Terra Photography
Design by Jennifer Rudolph - Blue Garnet Design
www.bluegarnetdesign.com
Paisley Terra Photography
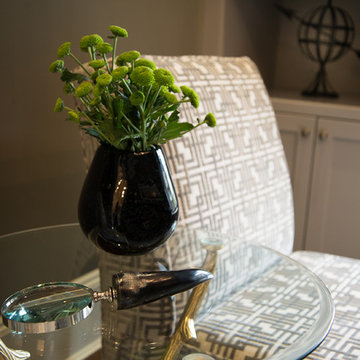
Transitional home design photo in Vancouver
Transitional home design photo in Vancouver

Sponsored
Fredericksburg, OH
High Point Cabinets
Columbus' Experienced Custom Cabinet Builder | 4x Best of Houzz Winner
 Paisley Terra Photography
Design by Jennifer Rudolph - Blue Garnet Design
www.bluegarnetdesign.com
Paisley Terra Photography
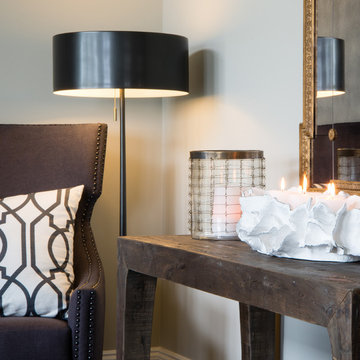
Example of a transitional home design design in Vancouver
Example of a transitional home design design in Vancouver

 Paisley Terra Photography
Design by Jennifer Rudolph - Blue Garnet Design
www.bluegarnetdesign.com
Paisley Terra Photography
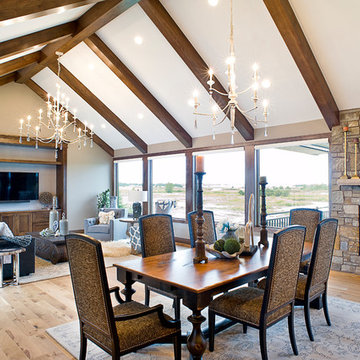
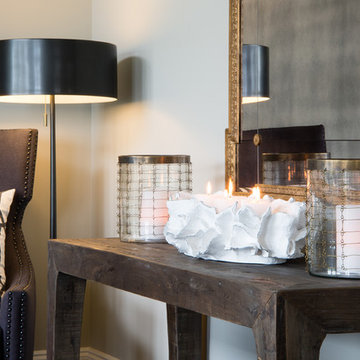
Home design - transitional home design idea in Vancouver
Home design - transitional home design idea in Vancouver
14