
Search results for "Drum drop" in Home Design Ideas

 Mitch Danforth
Home bar - rustic l-shaped ceramic tile and gray floor home bar idea in Raleigh with medium tone wood cabinets and concrete countertops
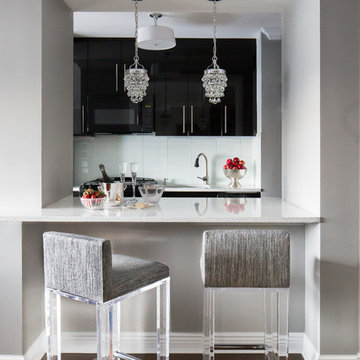
 Tesi Design, Inc. Interiors and Cabinetry
Counter seating is perfect for impromptu and informal dining. It also helps to visually enlarge the space by removing physical boundaries to stop the eye. A nice view into the kitchen to show off the black lacquered cabinetry and glass subway backsplash
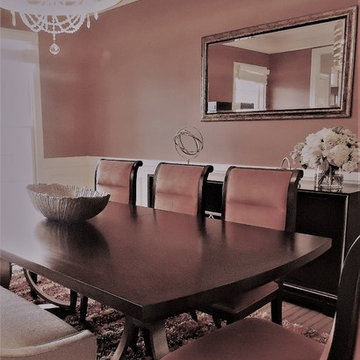
 Brenda M. Miller Designer of Interior Spaces
My client wanted a transitional space with comfort- the Evansville Collection was the perfect choice. Add the Rosa side chairs in velvet and the space screams gorgeous. The brass drum chandelier with the crystal drop is the finishing touch! Next, we will be adding window treatments to finish the space.
Find the right local pro for your project
 Wood-Mode Fine Custom Cabinetry
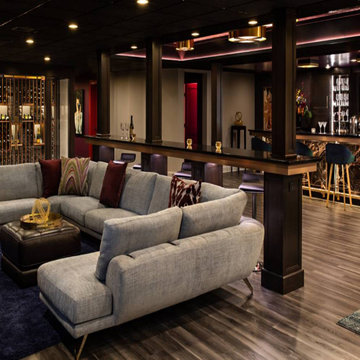
Only VIPs allowed in this incredible entertaining space! Once you get passed the velvet rope, this Night Club Classic space is authentically-designed to include a pool table, a temperature-controlled walk-in wine storage room with custom bottle racks and a movie theater with plenty of seating – only if you’re on the list.
The bar pulls double-duty and can serve as a small kitchen featuring a combination of Wood-Mode NAC Aylmer Doors and Westchester Recessed doors with Java 78 on Cherry wood and Umbrio finishes. Countertop seating is spaced throughout the room ensures everyone has a place to set their drink. Integrated cabinet lighting behind the bar highlights glassware and allow for an easy change of color for mood lighting along with dropped drum lights above the bar. Multifunction LED perimeter lights create dynamic lighting against the black and gold trim ceiling, and bring the party vibe to the space.
 Minnesota Cabinets - Des Moines Showroom
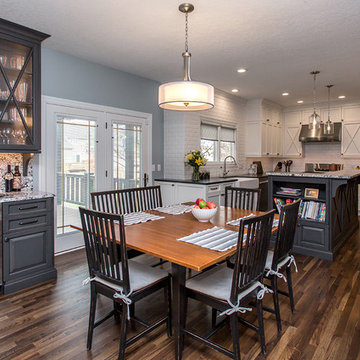
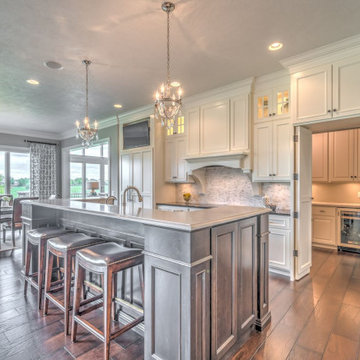
Our goal for this kitchen remodel was to give our client an updated kitchen while still having it coordinate with the rest of the house. Organization was a big factor, so we took into account many of the homeowners’ items and found a permanent home for them while making them easy to access. The homeowner also wanted a designated coffee area out of the way from the main work area as well as a “drop zone” when entering the kitchen to put all those miscellaneous items that always seem to collect in the kitchen.
The cabinetry is frameless construction with the perimeter finished in Benjamin Moore’s Dove White and paired with a leathered black granite and the island was finished in Distressed Charcoal and paired with a lighter colored granite. The client requested a raised bar island design that was a comfortable height to have guests gather around when entertaining in the kitchen.
We incorporated X Mullion details throughout the kitchen and added in decorative corbels on the island as well as the dry bar.
Lastly, the client wanted to add a touch of “coastal” to her kitchen by picking a fun paint color that made her feel a little closer to the beach. The paint color we decided on is Benjamin Moore’s Beach Glass.

Sponsored
Sunbury, OH

J.Holderby - Renovations
Franklin County's Leading General Contractors - 2X Best of Houzz!
 Trust the Vision Decor
Sean Dooley Photography
Example of a mid-sized transitional porcelain tile vestibule design in Philadelphia with beige walls
Example of a mid-sized transitional porcelain tile vestibule design in Philadelphia with beige walls
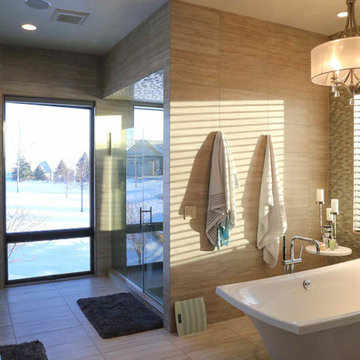
 Deffenbaugh Homes
Example of a large transitional master beige tile and porcelain tile porcelain tile and beige floor bathroom design in Other with shaker cabinets, black cabinets, a two-piece toilet, beige walls, a vessel sink, granite countertops, a hinged shower door and black countertops
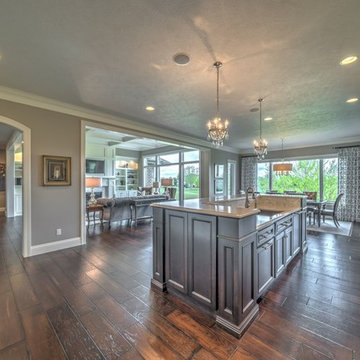
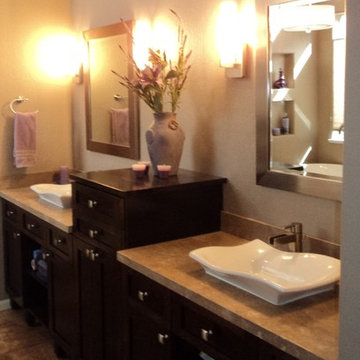
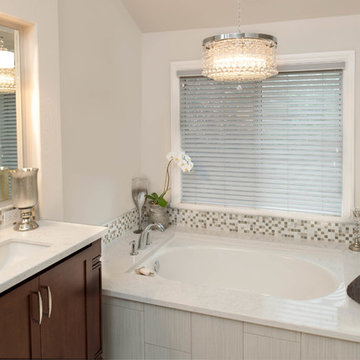
 Affordable Chic
A free standing soaking tub was replaced where an old drop-in tub once was. It was set a an angle for interest and access to the floor mounted faucet. Built-in niches, new pocket doors, lighting, shower, tile and custom vanity, mirrors brought this all together for spa like feel.

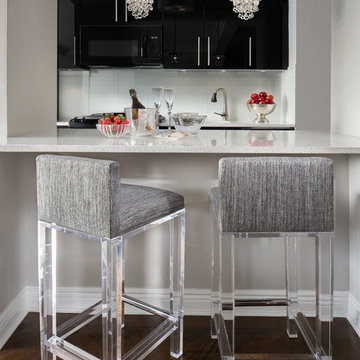 Tesi Design, Inc. Interiors and Cabinetry
Counter seating is perfect for impromptu and informal dining. It also helps to visually enlarge the space by removing physical boundaries to stop the eye. A nice view into the kitchen to show off the black lacquered cabinetry and glass subway backsplash

Sponsored
Sunbury, OH
J.Holderby - Renovations
Franklin County's Leading General Contractors - 2X Best of Houzz!
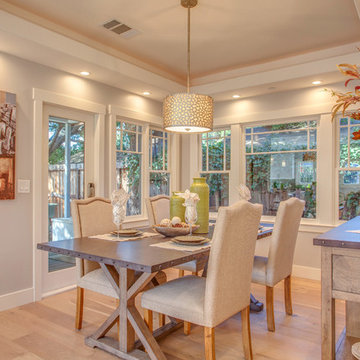
 Domum
DomumExample of a farmhouse light wood floor great room design in San Francisco with white walls and no fireplace

 Good Star Homes
View of the kitchen featuring a coffered ceiling with cherry cabinets and many ornate cabinet details. Drum style chandelier with cascading crystals dropping down for a waterfall effect. Two colors of granite. Black granite on islands with double ogee edging. Professional stainless appliances, range with natural stone backsplash and metal accent tiles.
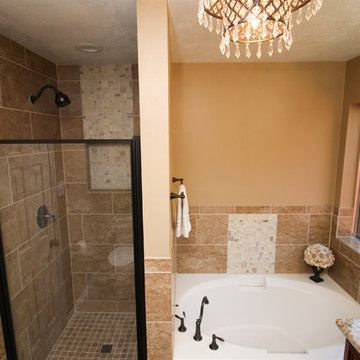
 Griffin Design
As Featured in the 2018 Emser Tile Catalog
Designed By: Robert Griffin
Photos By: Desired Photo
Example of a mid-sized classic master beige tile and porcelain tile porcelain tile and beige floor bathroom design in Houston with raised-panel cabinets, medium tone wood cabinets, beige walls, an undermount sink, granite countertops and a hinged shower door
Example of a mid-sized classic master beige tile and porcelain tile porcelain tile and beige floor bathroom design in Houston with raised-panel cabinets, medium tone wood cabinets, beige walls, an undermount sink, granite countertops and a hinged shower door
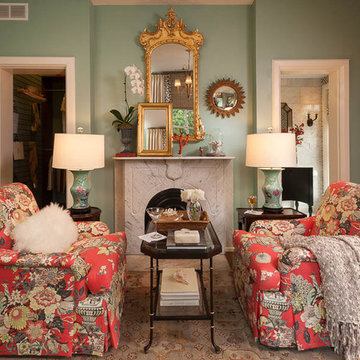
 J. Waddell Interiors, LLC
Comfortable seating is key to the luxurious feel of this room. Antiques are mixed with more modern elements to make it all feel so new and livable. Note the melange of antique mirrors on the mantel. The lamps, originally antique vases, have been transformed with contemporary drum shades. Photo by Walt Roycraft

Sponsored
Fredericksburg, OH

High Point Cabinets
Columbus' Experienced Custom Cabinet Builder | 4x Best of Houzz Winner

 UCE Fine Builders
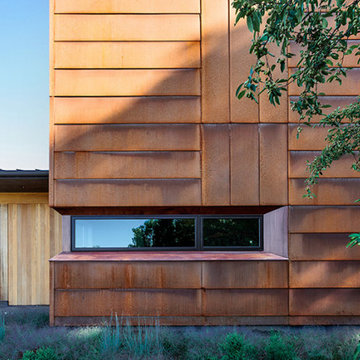
Characterized by wood, internally, externally, and scenically, this striking residence enjoys the privacy and spectacle of the far reaching countryside and mountain terrain. Diagonal broad door openings strengthen the connection between the indoor living and the 18 acre outdoor environment. By purposely utilizing sustainable materials, our intention was to incorporate details that highlight the bold and reflective beauty of the residence and its surroundings.
17