
Search results for "Drum drop" in Home Design Ideas
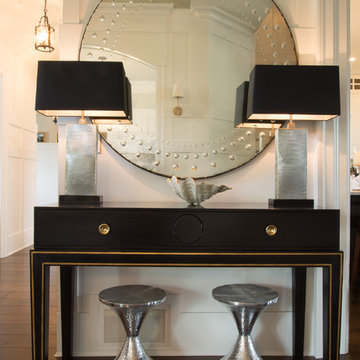
 Paisley Terra Photography
Design by Jennifer Rudolph - Blue Garnet Design
www.bluegarnetdesign.com
Paisley Terra Photography
Example of a transitional home design design in Vancouver
Example of a transitional home design design in Vancouver
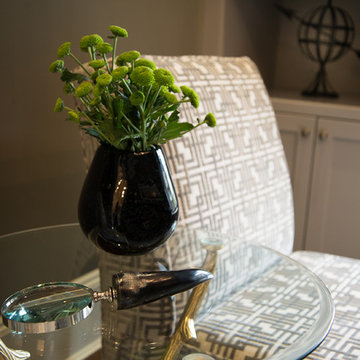 Paisley Terra Photography
Design by Jennifer Rudolph - Blue Garnet Design
www.bluegarnetdesign.com
Paisley Terra Photography
Transitional home design photo in Vancouver
Transitional home design photo in Vancouver
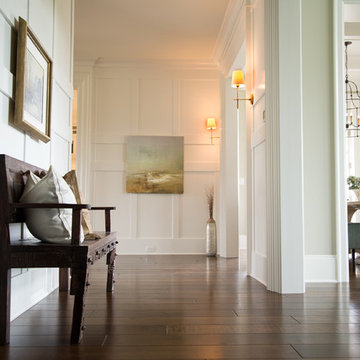 Paisley Terra Photography
Design by Jennifer Rudolph - Blue Garnet Design
www.bluegarnetdesign.com
Paisley Terra Photography
Home design - transitional home design idea in Vancouver
Home design - transitional home design idea in Vancouver
Find the right local pro for your project
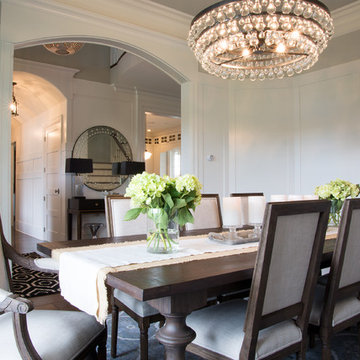 Paisley Terra Photography
Design by Jennifer Rudolph - Blue Garnet Design
www.bluegarnetdesign.com
Paisley Terra Photography
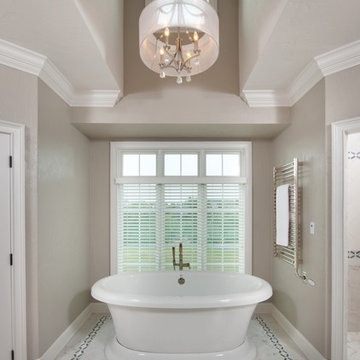
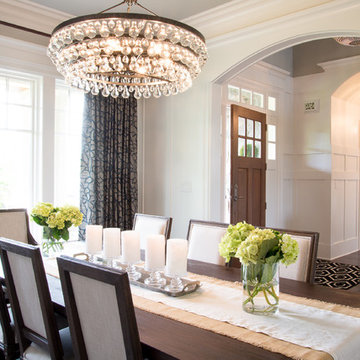
Example of a transitional dining room design in Vancouver
Example of a transitional dining room design in Vancouver

 Paisley Terra Photography
Design by Jennifer Rudolph - Blue Garnet Design
www.bluegarnetdesign.com
Paisley Terra Photography
Inspiration for a transitional dining room remodel in Vancouver
Inspiration for a transitional dining room remodel in Vancouver
 Good Star Homes

View of the kitchen featuring a coffered ceiling with cherry cabinets and many ornate cabinet details. Drum style chandelier with cascading crystals dropping down for a waterfall effect. Two colors of granite. Black granite on islands with double ogee edging. Professional stainless appliances, range with natural stone backsplash and metal accent tiles.



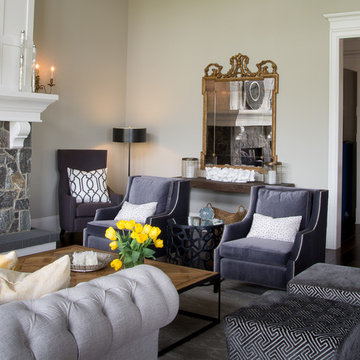 Paisley Terra Photography
Design by Jennifer Rudolph - Blue Garnet Design
www.bluegarnetdesign.com
Paisley Terra Photography
Transitional home design photo in Vancouver
Transitional home design photo in Vancouver
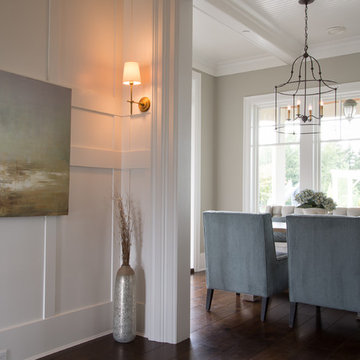 Paisley Terra Photography
Design by Jennifer Rudolph - Blue Garnet Design
www.bluegarnetdesign.com
Paisley Terra Photography
Example of a transitional dining room design in Vancouver
Example of a transitional dining room design in Vancouver
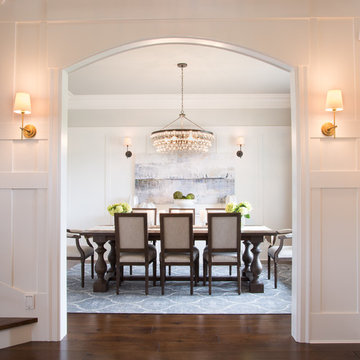 Paisley Terra Photography
Design by Jennifer Rudolph - Blue Garnet Design
www.bluegarnetdesign.com
Paisley Terra Photography
Inspiration for a transitional dining room remodel in Vancouver
Inspiration for a transitional dining room remodel in Vancouver
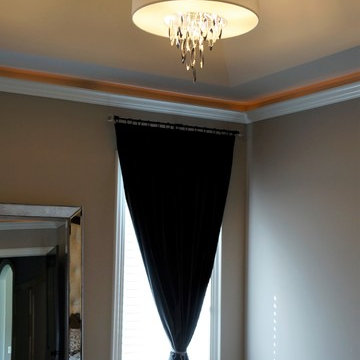
 Linda Parsons with Ashlin Design
The tall silver chain link Chandelier with drum shade is the center piece of the Sloped tray ceiling with dropped crown molding for the recessed lighting.
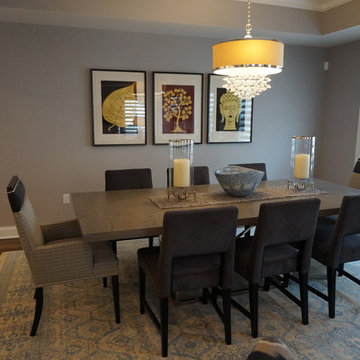
 Evelyn James Interiors
Custom Dining Chairs using velvet and accent fabric at a custom finished table. Glass Drop Chandelier and Artwork for accents.
Enclosed dining room - mid-sized transitional dark wood floor and brown floor enclosed dining room idea in Other with gray walls and no fireplace
Enclosed dining room - mid-sized transitional dark wood floor and brown floor enclosed dining room idea in Other with gray walls and no fireplace

Sponsored
Fredericksburg, OH

High Point Cabinets
Columbus' Experienced Custom Cabinet Builder | 4x Best of Houzz Winner
 Paisley Terra Photography
Design by Jennifer Rudolph - Blue Garnet Design
www.bluegarnetdesign.com
Paisley Terra Photography
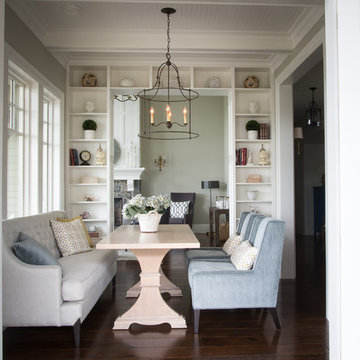
Inspiration for a transitional home design remodel in Vancouver
Inspiration for a transitional home design remodel in Vancouver
 User
UserPhotography by Nathan Kirkman
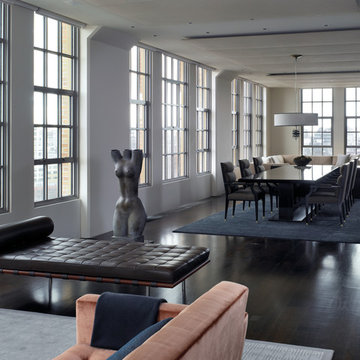
Large minimalist dark wood floor great room photo in New York with white walls
Large minimalist dark wood floor great room photo in New York with white walls
 Berkeley Building Co.
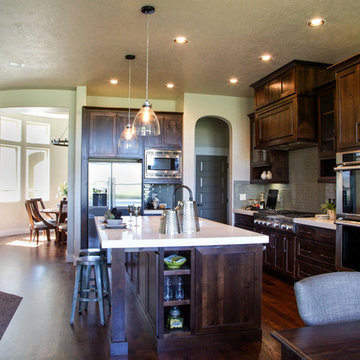
The Tiburon is an exciting new concept in single-story, luxury living by Berkeley Building Co. From arrival into the stunning courtyard entrance, this reclaimed-modern, Italian beauty will impress even the most discriminating. Each space is inventively incorporated to create an entertainer’s dream…yet has thoughtfully included all the comfort one desires. Thermador appliances, chic finishes, rustic beams and a wine cellar are but a few of the amenities that create a picturesque lifestyle.
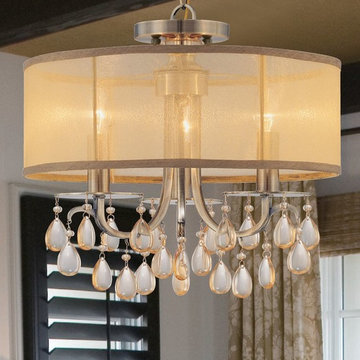
 Northwest Lighting and Accents
Antique brass is back! Accented with crystal drops and a gold organza shade, this is an on-trend chandelier. - Crystorama
Transitional dining room photo in Chicago
Transitional dining room photo in Chicago

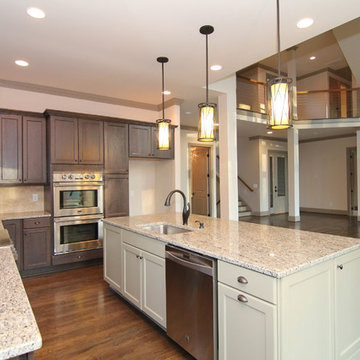
 Stanton Homes
The kitchen opens into the two story great room, for a contemporary open concept mountain home design.
Open concept kitchen - mid-sized l-shaped medium tone wood floor open concept kitchen idea in Raleigh with a single-bowl sink, recessed-panel cabinets, dark wood cabinets, granite countertops, beige backsplash, stone tile backsplash, stainless steel appliances and an island
Open concept kitchen - mid-sized l-shaped medium tone wood floor open concept kitchen idea in Raleigh with a single-bowl sink, recessed-panel cabinets, dark wood cabinets, granite countertops, beige backsplash, stone tile backsplash, stainless steel appliances and an island
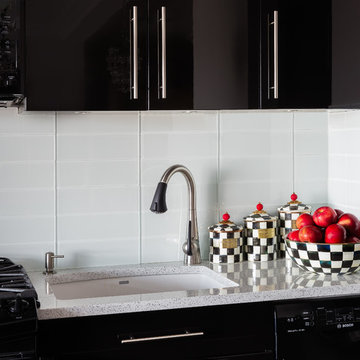
 Tesi Design, Inc. Interiors and Cabinetry
Keeping it modern and clean, glass stacked subway tiles run along the backsplash. White and silver quartz for the countertops contrast beautifully against the dark high glass lacquered cabinetry. Brushed metal pulls and faucetry. A beautiful kitchen that is functional and easy to maintain with selected products such as glass, quartz, and brushed metal.

15