
Search results for "Drum drop" in Home Design Ideas
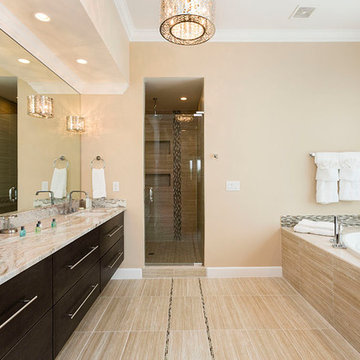
 Suzanne Nichols Design Group, Inc.
This bathroom design provides clients with a calming and soothing space with the use of neutral colors and ambiance lighting. Tile inlays add a touch or sparkle and detail for a unique finishing touch.
 Transitional Interiors, LLC
Kathleen O'donell photographer

Powder room - mid-sized transitional ceramic tile and beige floor powder room idea in New York with furniture-like cabinets, dark wood cabinets, beige walls, an undermount sink, marble countertops and beige countertops
Powder room - mid-sized transitional ceramic tile and beige floor powder room idea in New York with furniture-like cabinets, dark wood cabinets, beige walls, an undermount sink, marble countertops and beige countertops
 Briggs Design Associates, Inc.
Alex Claney

Inspiration for a mid-sized timeless master marble floor and white floor bathroom remodel in Chicago with shaker cabinets, white cabinets, blue walls, an undermount sink, granite countertops, a hinged shower door and gray countertops
Inspiration for a mid-sized timeless master marble floor and white floor bathroom remodel in Chicago with shaker cabinets, white cabinets, blue walls, an undermount sink, granite countertops, a hinged shower door and gray countertops
Find the right local pro for your project
 Jeff Thomas Architects

Large mountain style master gray tile and stone tile marble floor and gray floor bathroom photo in Other with beaded inset cabinets, medium tone wood cabinets, a two-piece toilet, blue walls, an undermount sink, granite countertops and a hinged shower door
 Jillian Richey Design

Kids' room - large transitional girl carpeted and beige floor kids' room idea in Chicago with purple walls
 Jamestown Designer Kitchens
Amy Greene
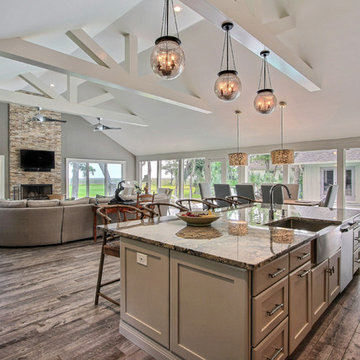
Transitional vinyl floor kitchen photo in Atlanta with a drop-in sink, recessed-panel cabinets, gray cabinets, granite countertops, gray backsplash, porcelain backsplash, stainless steel appliances and an island
Transitional vinyl floor kitchen photo in Atlanta with a drop-in sink, recessed-panel cabinets, gray cabinets, granite countertops, gray backsplash, porcelain backsplash, stainless steel appliances and an island
 Trent Williams Construction Management
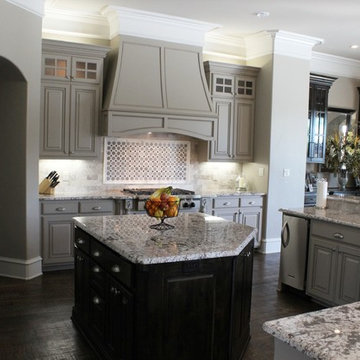
Open concept kitchen - large traditional single-wall dark wood floor open concept kitchen idea in Austin with a drop-in sink, raised-panel cabinets, gray cabinets, granite countertops, gray backsplash, stone tile backsplash, stainless steel appliances and an island

Sponsored
Fredericksburg, OH

High Point Cabinets
Columbus' Experienced Custom Cabinet Builder | 4x Best of Houzz Winner
 Noelle Interiors
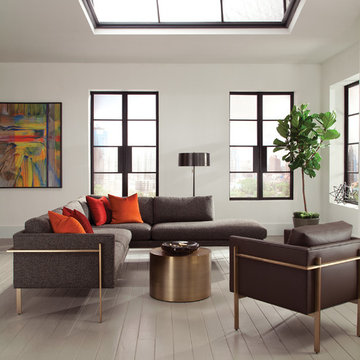

Inspiration for a large country u-shaped medium tone wood floor open concept kitchen remodel in Los Angeles with a drop-in sink, open cabinets, white cabinets, marble countertops, multicolored backsplash, an island, ceramic backsplash and paneled appliances
 PG Kitchen & Bath
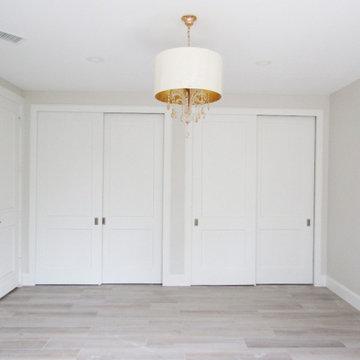
Inspiration for a large modern light wood floor and gray floor bedroom remodel in Miami with gray walls and no fireplace
 User
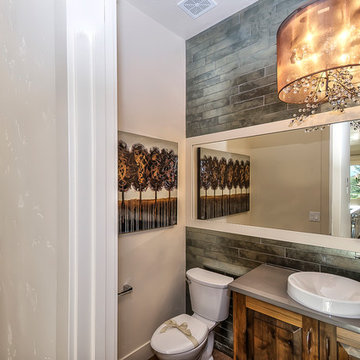
UserInspiration for a small rustic master multicolored tile and porcelain tile medium tone wood floor bathroom remodel in Boise with a drop-in sink, raised-panel cabinets, medium tone wood cabinets, quartz countertops and white walls
 Refined Interior Staging Solutions
Refined Interior Staging Solutions
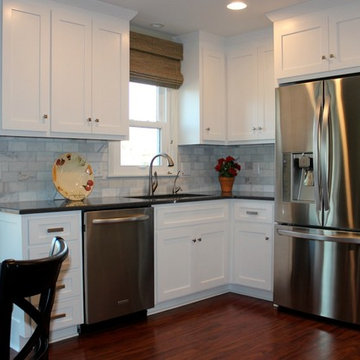
Eat-in kitchen - small traditional u-shaped medium tone wood floor eat-in kitchen idea in Kansas City with a drop-in sink, shaker cabinets, white cabinets, quartz countertops, multicolored backsplash, subway tile backsplash, stainless steel appliances and no island
Eat-in kitchen - small traditional u-shaped medium tone wood floor eat-in kitchen idea in Kansas City with a drop-in sink, shaker cabinets, white cabinets, quartz countertops, multicolored backsplash, subway tile backsplash, stainless steel appliances and no island

 Medallion Cabinetry
Large transitional l-shaped ceramic tile and white floor kitchen photo in Minneapolis with raised-panel cabinets, white cabinets, granite countertops, blue backsplash, ceramic backsplash, stainless steel appliances, an island and a drop-in sink

Sponsored
Fredericksburg, OH
High Point Cabinets
Columbus' Experienced Custom Cabinet Builder | 4x Best of Houzz Winner
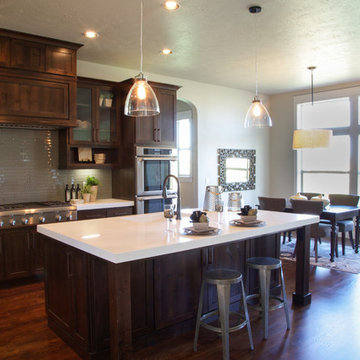
 Berkeley Building Co.
The Tiburon is an exciting new concept in single-story, luxury living by Berkeley Building Co. From arrival into the stunning courtyard entrance, this reclaimed-modern, Italian beauty will impress even the most discriminating. Each space is inventively incorporated to create an entertainer’s dream…yet has thoughtfully included all the comfort one desires. Thermador appliances, chic finishes, rustic beams and a wine cellar are but a few of the amenities that create a picturesque lifestyle.

 Robert Thomas Homes
This home is built by Robert Thomas Homes located in Minnesota. Our showcase models are professionally staged. FOR STAGING PRODUCT QUESTIONS please contact Ambiance at Home for information on furniture - 952.440.6757
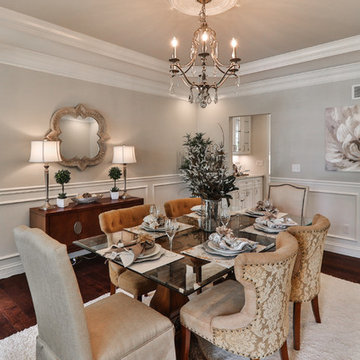
 Staging That Sells
Joel Marion Photography
Enclosed dining room - mid-sized traditional dark wood floor and brown floor enclosed dining room idea in St Louis with gray walls and no fireplace
Enclosed dining room - mid-sized traditional dark wood floor and brown floor enclosed dining room idea in St Louis with gray walls and no fireplace
 Briggs Design Associates, Inc.
Alex Claney Photography
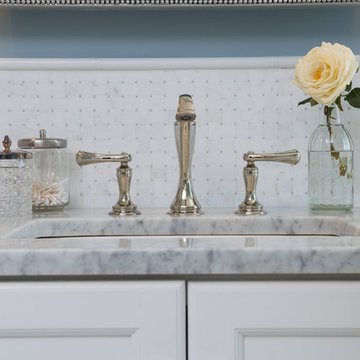
Mid-sized elegant master marble floor and white floor bathroom photo in Chicago with shaker cabinets, white cabinets, blue walls, an undermount sink, granite countertops, a hinged shower door and gray countertops
Mid-sized elegant master marble floor and white floor bathroom photo in Chicago with shaker cabinets, white cabinets, blue walls, an undermount sink, granite countertops, a hinged shower door and gray countertops


 Bella Vista Company
Shoot2Sell
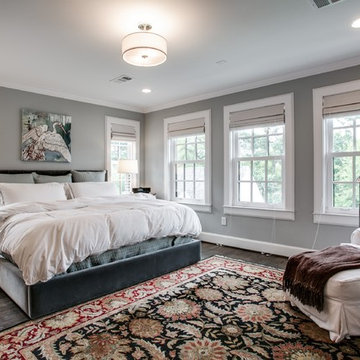
Example of a mid-sized transitional master dark wood floor bedroom design in Dallas with gray walls and no fireplace
Example of a mid-sized transitional master dark wood floor bedroom design in Dallas with gray walls and no fireplace
 Drum Homes Cabinetry & Design
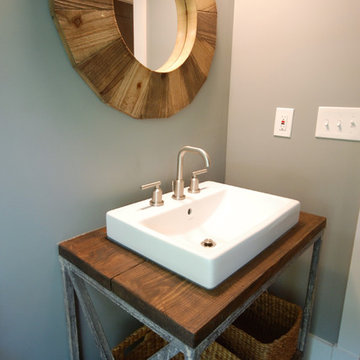
Bathroom - country 3/4 black and white tile ceramic tile bathroom idea in Atlanta with distressed cabinets, gray walls, a drop-in sink and wood countertops

5