
Search results for "Drum light" in Home Design Ideas
 Ence Homes
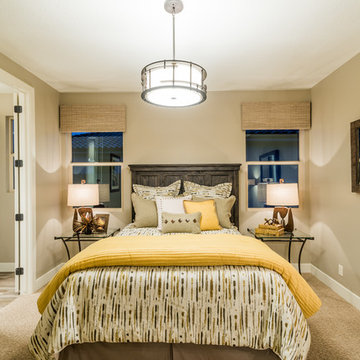
This is our current model for our community, Riverside Cliffs. This community is located along the tranquil Virgin River. This unique home gets better and better as you pass through the private front patio and into a gorgeous circular entry. The study conveniently located off the entry can also be used as a fourth bedroom. You will enjoy the bathroom accessible to both the study and another bedroom. A large walk-in closet is located inside the master bathroom. The great room, dining and kitchen area is perfect for family gathering. This home is beautiful inside and out.
Jeremiah Barber

 Project Guru
Large kitchen remodel transformed the space in keeping with the farmhouse style of the home, adding a large working and seating island with undermount copper sink. A large cabinet bank now links the kitchen and adjoining dining space. Photo: Timothy Manning www.manningmagic.com
 Dayam Garcia
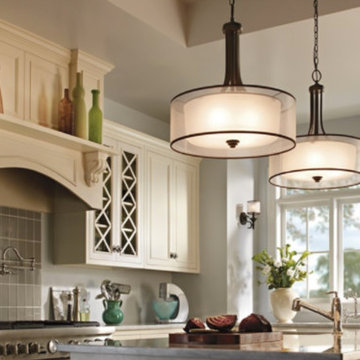
Mid-sized farmhouse l-shaped enclosed kitchen photo in Orlando with glass-front cabinets, white cabinets, gray backsplash, glass tile backsplash and an island
Find the right local pro for your project

 Aravela & Co. Design Studio and Arthaus
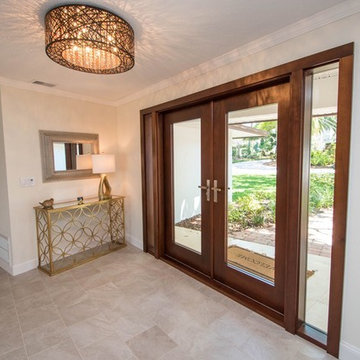
Entryway - mid-sized coastal porcelain tile entryway idea in Tampa with white walls and a glass front door

 Cummings Architecture + Interiors
Mathew and his team at Cummings Architects have a knack for being able to see the perfect vision for a property. They specialize in identifying a building’s missing elements and crafting designs that simultaneously encompass the large scale, master plan and the myriad details that make a home special. For this Winchester home, the vision included a variety of complementary projects that all came together into a single architectural composition.
Starting with the exterior, the single-lane driveway was extended and a new carriage garage that was designed to blend with the overall context of the existing home. In addition to covered parking, this building also provides valuable new storage areas accessible via large, double doors that lead into a connected work area.
For the interior of the house, new moldings on bay windows, window seats, and two paneled fireplaces with mantles dress up previously nondescript rooms. The family room was extended to the rear of the house and opened up with the addition of generously sized, wall-to-wall windows that served to brighten the space and blur the boundary between interior and exterior.
The family room, with its intimate sitting area, cozy fireplace, and charming breakfast table (the best spot to enjoy a sunlit start to the day) has become one of the family’s favorite rooms, offering comfort and light throughout the day. In the kitchen, the layout was simplified and changes were made to allow more light into the rear of the home via a connected deck with elongated steps that lead to the yard and a blue-stone patio that’s perfect for entertaining smaller, more intimate groups.
From driveway to family room and back out into the yard, each detail in this beautiful design complements all the other concepts and details so that the entire plan comes together into a unified vision for a spectacular home.
Photos By: Eric Roth
 TIPLER Group
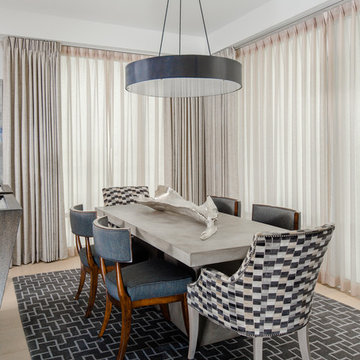
Dining room - contemporary light wood floor dining room idea in Houston with no fireplace

Sponsored
Columbus, OH

Structural Remodeling
Franklin County's Heavy Timber Specialists | Best of Houzz 2020!

 Jean Stoffer Design, Ltd
Stoffer Photography
Open concept kitchen - large traditional l-shaped medium tone wood floor open concept kitchen idea in Chicago with an island, an undermount sink, shaker cabinets, white cabinets, granite countertops, blue backsplash, subway tile backsplash and stainless steel appliances
Open concept kitchen - large traditional l-shaped medium tone wood floor open concept kitchen idea in Chicago with an island, an undermount sink, shaker cabinets, white cabinets, granite countertops, blue backsplash, subway tile backsplash and stainless steel appliances

 BLUE RIBBON BUILDERS INC
With enormous rectangular beams and round log posts, the Spanish Peaks House is a spectacular study in contrasts. Even the exterior—with horizontal log slab siding and vertical wood paneling—mixes textures and styles beautifully. An outdoor rock fireplace, built-in stone grill and ample seating enable the owners to make the most of the mountain-top setting.
Inside, the owners relied on Blue Ribbon Builders to capture the natural feel of the home’s surroundings. A massive boulder makes up the hearth in the great room, and provides ideal fireside seating. A custom-made stone replica of Lone Peak is the backsplash in a distinctive powder room; and a giant slab of granite adds the finishing touch to the home’s enviable wood, tile and granite kitchen. In the daylight basement, brushed concrete flooring adds both texture and durability.
Roger Wade


 Melissa McLay Interiors
David Burroughs
Example of a large classic freestanding desk medium tone wood floor craft room design in Baltimore with gray walls
Example of a large classic freestanding desk medium tone wood floor craft room design in Baltimore with gray walls
 TRAD Design Build
Photography by Daniel O'Connor
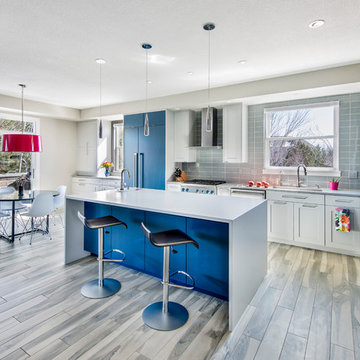
Eat-in kitchen - mid-sized contemporary ceramic tile eat-in kitchen idea in Denver with an undermount sink, shaker cabinets, white cabinets, quartz countertops, glass tile backsplash, an island, blue backsplash, paneled appliances and gray countertops
Eat-in kitchen - mid-sized contemporary ceramic tile eat-in kitchen idea in Denver with an undermount sink, shaker cabinets, white cabinets, quartz countertops, glass tile backsplash, an island, blue backsplash, paneled appliances and gray countertops
 Jim Schmid Photography
Jim Schmid Photography

Multiuse home gym - traditional carpeted and beige floor multiuse home gym idea in Charlotte with white walls
Multiuse home gym - traditional carpeted and beige floor multiuse home gym idea in Charlotte with white walls


 Amy Trowman Design
Photo by Matthew Bolt Graphic Design
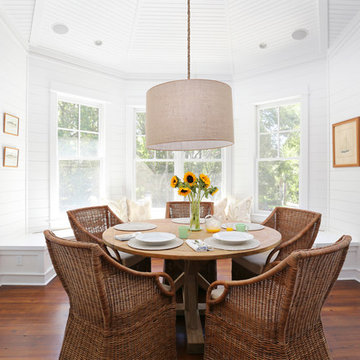
Example of a beach style dining room design in Charleston with white walls
Example of a beach style dining room design in Charleston with white walls
 Gam Woodwork
Armoir & Chair Refinish
EXTERIOR: Ben moore pink lace in the automotive refinish.
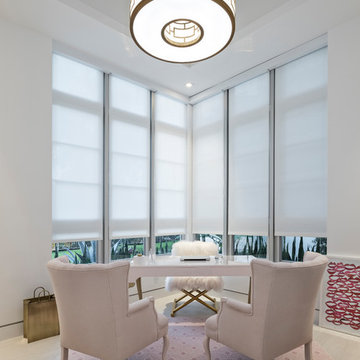
Inspiration for a small contemporary freestanding desk beige floor study room remodel in Miami with white walls
Inspiration for a small contemporary freestanding desk beige floor study room remodel in Miami with white walls
 TATUM BROWN CUSTOM HOMES
Tatum Brown Custom Homes {Architect: Stocker Hoesterey Montenegro} {Designer: Morgan Farrow Interiors} {Photography: Nathan Schroder}

Transitional girl light wood floor kids' room photo in Dallas with pink walls
Transitional girl light wood floor kids' room photo in Dallas with pink walls
 COLEPREVOST
Angie Seckinger
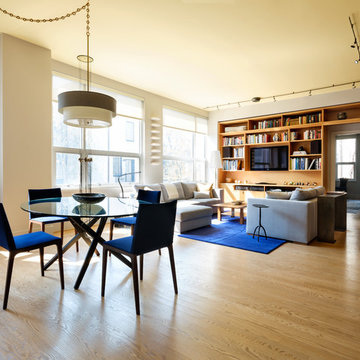
Trendy light wood floor and brown floor great room photo in DC Metro with gray walls
Trendy light wood floor and brown floor great room photo in DC Metro with gray walls

 Vestige Home

Example of a danish gender-neutral medium tone wood floor nursery design in Philadelphia with gray walls
 LeAnne Sofia

Transitional gender-neutral carpeted and gray floor nursery photo in Orlando with beige walls
 M/I Homes

Great Room
Example of a large transitional medium tone wood floor living room design in Columbus with gray walls, a corner fireplace, a tile fireplace and a wall-mounted tv
Example of a large transitional medium tone wood floor living room design in Columbus with gray walls, a corner fireplace, a tile fireplace and a wall-mounted tv
16