
Search results for "Drum light" in Home Design Ideas
 Arbor Signature Homes
Bryan Chavez Photography

Example of a beach style dark wood floor entryway design in Richmond with beige walls and a white front door
Example of a beach style dark wood floor entryway design in Richmond with beige walls and a white front door
 Lux Decor
Designed by Lux Decor.
Photographed by Angela Auclair Photography
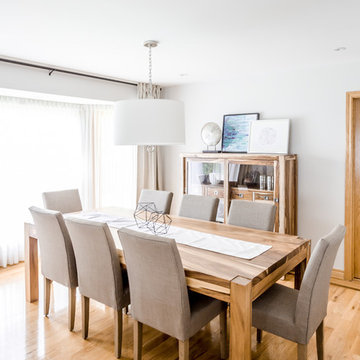
Enclosed dining room - large coastal light wood floor and brown floor enclosed dining room idea in Montreal with white walls and no fireplace
Enclosed dining room - large coastal light wood floor and brown floor enclosed dining room idea in Montreal with white walls and no fireplace

Find the right local pro for your project
 THUNDERhead

Bedroom - mid-sized contemporary master medium tone wood floor bedroom idea in Kansas City with white walls and no fireplace
 Architrave Design, Architect

Elegant multicolored floor entryway photo in Toronto with white walls and a black front door


 Michael Nash Design, Build & Homes
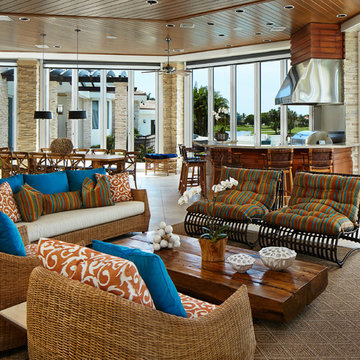
The simple use of black and white…classic, timeless, elegant. No better words could describe the renovation of this kitchen, dining room and seating area.
First, an amazing wall of custom cabinets was installed. The home’s 10’ ceilings provided a nice opportunity to stack up decorative glass cabinetry and highly crafted crown moldings on top, while maintaining a considerable amount of cabinetry just below it. The custom-made brush stroke finished cabinetry is highlighted by a chimney-style wood hood surround with leaded glass cabinets. Custom display cabinets with leaded glass also separate the kitchen from the dining room.
Next, the homeowner installed a 5’ x 14’ island finished in black. It houses the main sink with a pedal style control disposal, dishwasher, microwave, second bar sink, beverage center refrigerator and still has room to sit five to six people. The hardwood floor in the kitchen and family room matches the rest of the house.
The homeowner wanted to use a very selective white quartzite stone for counters and backsplash to add to the brightness of their kitchen. Contemporary chandeliers over the island are timeless and elegant. High end appliances covered by custom panels are part of this featured project, both to satisfy the owner’s needs and to implement the classic look desired for this kitchen.
Beautiful dining and living areas surround this kitchen. All done in a contemporary style to create a seamless design and feel the owner had in mind.

Sponsored
Columbus, OH

Hope Restoration & General Contracting
Columbus Design-Build, Kitchen & Bath Remodeling, Historic Renovations
 Mandil Inc.

Mid-sized transitional medium tone wood floor and brown floor kitchen/dining room combo photo in Denver with gray walls and no fireplace
 AHR Designs
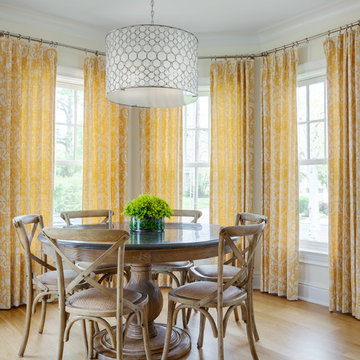
Inspiration for a coastal light wood floor dining room remodel in Baltimore with white walls
 Design Platform
David Lauer
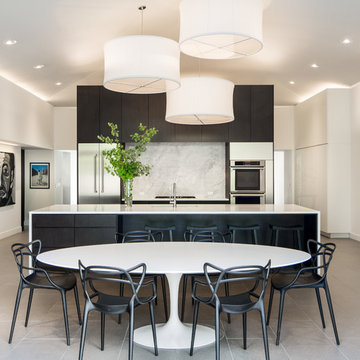
Inspiration for a contemporary porcelain tile eat-in kitchen remodel in Denver with quartzite countertops, stone slab backsplash, stainless steel appliances, an island, an undermount sink, flat-panel cabinets and white backsplash
Inspiration for a contemporary porcelain tile eat-in kitchen remodel in Denver with quartzite countertops, stone slab backsplash, stainless steel appliances, an island, an undermount sink, flat-panel cabinets and white backsplash
 Pinnacle Mountain Homes
Pinnacle Mountain Homes

Living room - rustic dark wood floor living room idea in Denver with gray walls, a standard fireplace and a stone fireplace
Living room - rustic dark wood floor living room idea in Denver with gray walls, a standard fireplace and a stone fireplace
 Wiseman & Gale Interiors
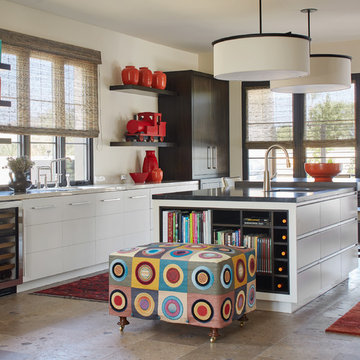
Transitional galley beige floor kitchen photo in Phoenix with an undermount sink, flat-panel cabinets, dark wood cabinets, beige backsplash, an island and beige countertops
 Hyperia Design

Example of a mid-sized transitional gender-neutral dark wood floor and brown floor nursery design in Montreal with multicolored walls


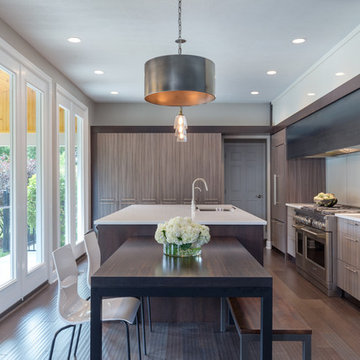
 Dave Bryce Photography
Design by Lauren Levant
Dave Bryce Photography
Example of a trendy dark wood floor and brown floor eat-in kitchen design in Other with an undermount sink, flat-panel cabinets, brown cabinets, stainless steel appliances and white countertops
Example of a trendy dark wood floor and brown floor eat-in kitchen design in Other with an undermount sink, flat-panel cabinets, brown cabinets, stainless steel appliances and white countertops

 Michelle's Interiors
Vivid colors and modern influences make an impact in a transitional dining room. The six purple velvet strie chairs and two geometric head chairs contribute elegant color against a neutral backdrop. - Photo by Jeff Mateer
The entire room is wrapped up in a beautiful shimmered gold wall paper.
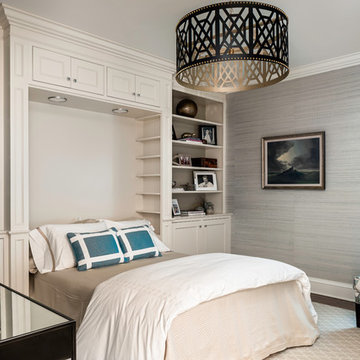
 User
UserDeborah Scannell Photography
Inspiration for a coastal dark wood floor and brown floor bedroom remodel with gray walls
Inspiration for a coastal dark wood floor and brown floor bedroom remodel with gray walls
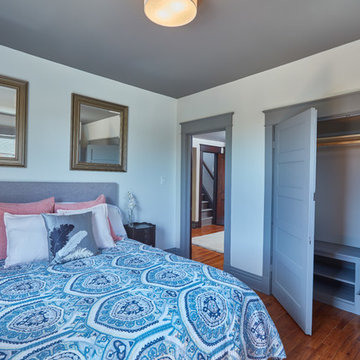 THUNDERhead
Inspiration for a mid-sized contemporary master medium tone wood floor bedroom remodel in Kansas City with white walls and no fireplace

Sponsored
Plain City, OH

Kuhns Contracting, Inc.
Central Ohio's Trusted Home Remodeler Specializing in Kitchens & Baths
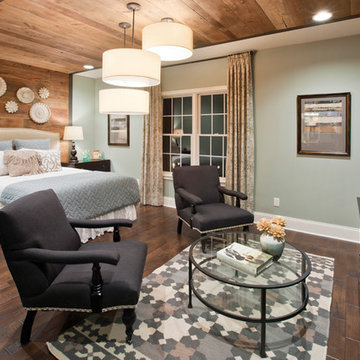
 Mary Cook
Taylor Photography
Inspiration for a timeless dark wood floor bedroom remodel in Philadelphia with green walls
Inspiration for a timeless dark wood floor bedroom remodel in Philadelphia with green walls
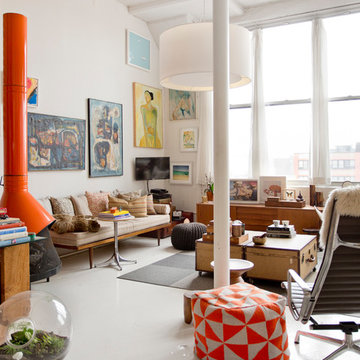
 Rikki Snyder
Photo: Rikki Snyder © 2016 Houzz
Inspiration for an eclectic living room remodel in New York
Inspiration for an eclectic living room remodel in New York

 Dynerman Architects PC
Burke Photography
Great room - contemporary medium tone wood floor great room idea in DC Metro with beige walls
Great room - contemporary medium tone wood floor great room idea in DC Metro with beige walls
17