
Search results for "Drum light" in Home Design Ideas
 Baker Design Group
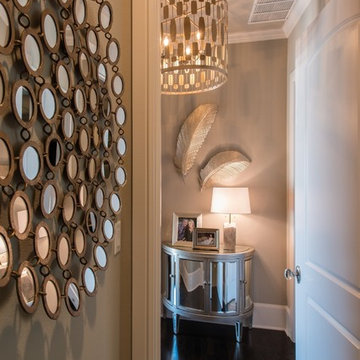
A welcoming vestibule to the master suite sets the tone with the marriage of mirrored surfaces, glistening champagne finishes and textures in everything from a metal drum light to feathering wall décor to an alabaster lamp.

 ZeroEnergy Design
The first level bathroom includes a wood wall hung vanity bringing warmth to the space paired with calming natural stone bath and shower.
Photos by Eric Roth.
Construction by Ralph S. Osmond Company.
Green architecture by ZeroEnergy Design.
 William Byrd Homes
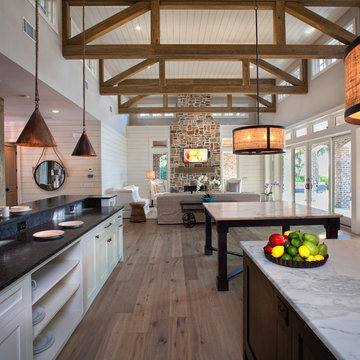
Kitchen - huge coastal u-shaped medium tone wood floor kitchen idea in Charleston with shaker cabinets, white cabinets, white backsplash, stainless steel appliances and two islands
Find the right local pro for your project
 Red House Staging
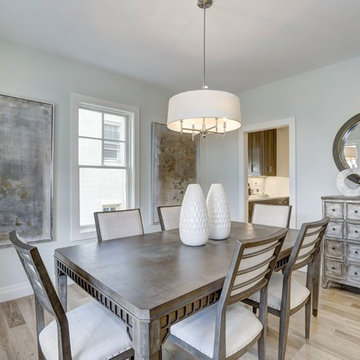
Example of a mid-sized farmhouse light wood floor and beige floor enclosed dining room design in DC Metro with white walls and no fireplace
 Creative Design Group

Mid-sized elegant gender-neutral carpeted and beige floor dressing room photo in Philadelphia with shaker cabinets and light wood cabinets
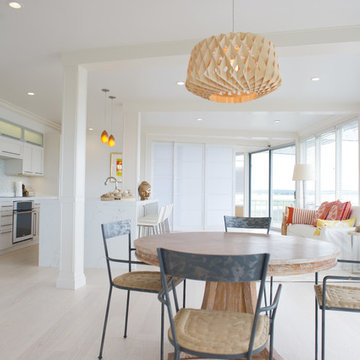
 The León Group, LLC
Inspiration for a mid-sized contemporary light wood floor great room remodel in New York with white walls
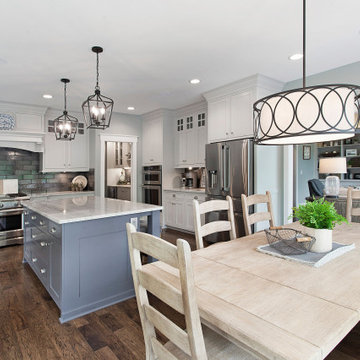
 Owen Homes LLC
Inspiration for a mid-sized cottage dark wood floor and brown floor kitchen/dining room combo remodel in Kansas City with gray walls



 Nancie Wood Interiors
Kitchen/dining room combo - mid-sized traditional light wood floor kitchen/dining room combo idea in Orange County with beige walls and no fireplace
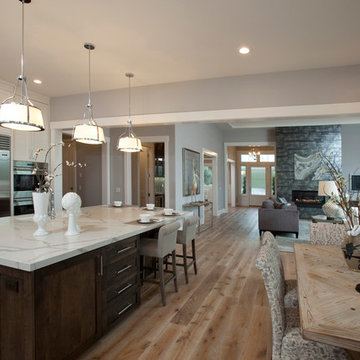
 Kelly Tivey Interior Design
Inspiration for a large transitional l-shaped light wood floor open concept kitchen remodel in San Francisco with a farmhouse sink, shaker cabinets, white cabinets, quartz countertops, beige backsplash, subway tile backsplash, stainless steel appliances and an island
 Hearth Homes
Darcy Finley
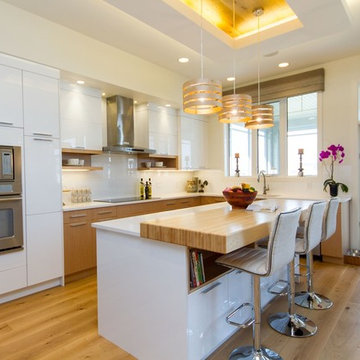
Open concept kitchen - huge contemporary u-shaped light wood floor open concept kitchen idea in Other with flat-panel cabinets, white cabinets, white backsplash, stainless steel appliances, an undermount sink, quartz countertops and an island
Open concept kitchen - huge contemporary u-shaped light wood floor open concept kitchen idea in Other with flat-panel cabinets, white cabinets, white backsplash, stainless steel appliances, an undermount sink, quartz countertops and an island
 Cypress Homes, Inc.

This master bedroom features a transom window above the bed which is perfect to still let natural light in while fitting all of your furniture. A bathroom is attached to this room.
 Studio M Interiors
Scott Amundson Photography

Bedroom - large transitional master carpeted and beige floor bedroom idea in Minneapolis with beige walls and no fireplace
Bedroom - large transitional master carpeted and beige floor bedroom idea in Minneapolis with beige walls and no fireplace
 Marc-Michaels Interior Design
M. James Northen - Northen Exposure Photography
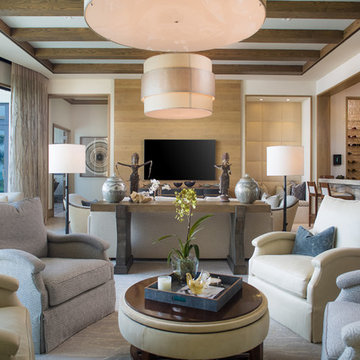
Family room - transitional open concept family room idea in Orlando with a wall-mounted tv
Family room - transitional open concept family room idea in Orlando with a wall-mounted tv

Sponsored
Columbus, OH

Hope Restoration & General Contracting
Columbus Design-Build, Kitchen & Bath Remodeling, Historic Renovations
 Stress Free Construction, LLC

Mid-sized arts and crafts medium tone wood floor entryway photo in Tampa with beige walls and a dark wood front door
 ZeroEnergy Design

Modern family loft renovation. The master bedroom includes a woven warm wall treatment.
Photos by Eric Roth.
Construction by Ralph S. Osmond Company.
Green architecture by ZeroEnergy Design. http://www.zeroenergy.com
 Linda Perry Design Inc.
Sargent Photography
J/Howard Design Inc

Entryway - mid-sized tropical porcelain tile and white floor entryway idea in Miami with beige walls and a gray front door
Entryway - mid-sized tropical porcelain tile and white floor entryway idea in Miami with beige walls and a gray front door
 Aladdin Remodelers
Reflex Photo

Mid-sized transitional enclosed dining room photo in New York with beige walls and no fireplace
Mid-sized transitional enclosed dining room photo in New York with beige walls and no fireplace

Sponsored
Plain City, OH

Kuhns Contracting, Inc.
Central Ohio's Trusted Home Remodeler Specializing in Kitchens & Baths
 Peery Homes

Large transitional enclosed dark wood floor and brown floor family room photo in Other with brown walls, a standard fireplace, a wall-mounted tv and a stone fireplace

 Crystal Kitchen + Bath
2013 ASID Showcase House
2013 2nd place NKBA Small Kitchen Award

Mary Maney, ASID, AKBD designed the kitchenette of this Bed & Breakfast home. The kitchenette is located on the 3rd floor in the private quarters of the home, close to the children’s bedrooms and family room. It is a multi-functioning space where the children can make a snack, do school work or craft projects.
A Herringbone patterned backsplash, with dark brown marble accent tile compliments the Cambria counter top and white cabinetry. This fully functioning kitchen has a fresh, clean look with design elements that hint to its vintage age.
Photography Mark Ehlen
55