
Search results for "Drum light" in Home Design Ideas
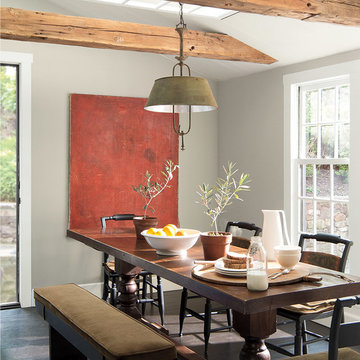
 Kamloops Paint & Window Coverings
Dining room - mid-sized transitional dark wood floor and brown floor dining room idea in Vancouver with gray walls and no fireplace

 Property Trio
Inspiration for a large contemporary l-shaped dark wood floor and brown floor open concept kitchen remodel in Seattle with a farmhouse sink, raised-panel cabinets, light wood cabinets, multicolored backsplash, stone tile backsplash, stainless steel appliances, an island and terrazzo countertops
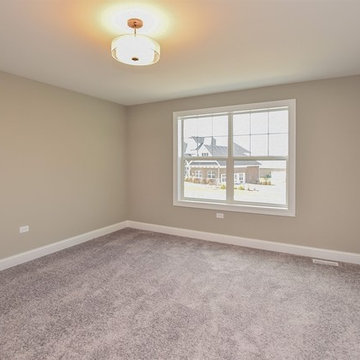
 5th Avenue Construction,Inc
Example of a mid-sized transitional guest carpeted and gray floor bedroom design in Chicago with beige walls and no fireplace
Find the right local pro for your project
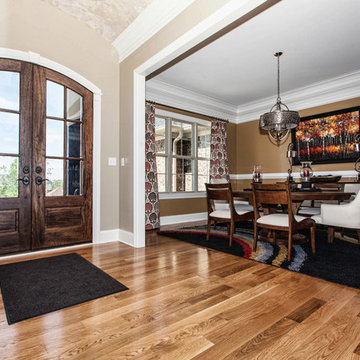
 Jim French Builder
Decorator (Velma Watkins) Burdorf Interiors 502-931-8762
JR Photographic (Jerry Ran) 502-299-2064
Entryway - mid-sized transitional light wood floor entryway idea in Louisville with a brown front door and beige walls
Entryway - mid-sized transitional light wood floor entryway idea in Louisville with a brown front door and beige walls
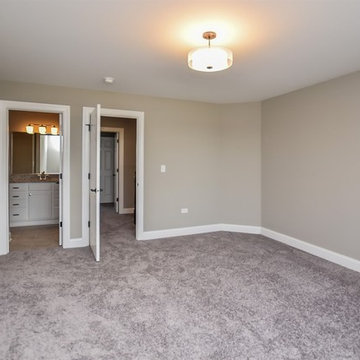 5th Avenue Construction,Inc
Bedroom - mid-sized transitional guest carpeted and gray floor bedroom idea in Chicago with beige walls and no fireplace
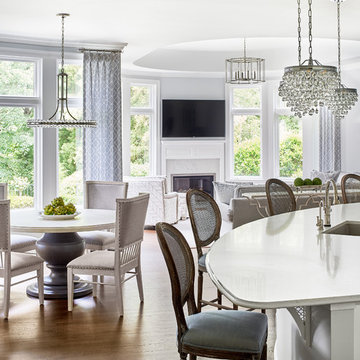
 Lauren Nicole Designs
Open concept kitchen - large transitional u-shaped dark wood floor and brown floor open concept kitchen idea in Charlotte with an undermount sink, raised-panel cabinets, white cabinets, marble countertops, white backsplash, ceramic backsplash, paneled appliances, an island and white countertops
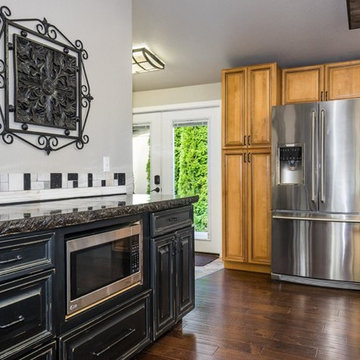 Property Trio
Inspiration for a large contemporary dark wood floor kitchen remodel in Seattle with a farmhouse sink, raised-panel cabinets, light wood cabinets, multicolored backsplash, stone tile backsplash, stainless steel appliances and an island


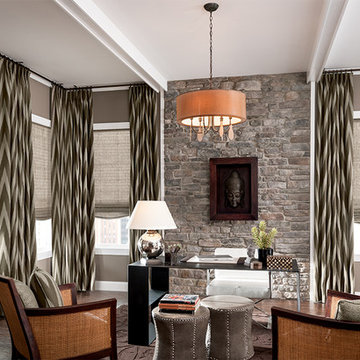
 Budget Blinds of West Seattle
Large transitional freestanding desk dark wood floor study room photo in Orange County with gray walls
 Ridgecrest Builders, Inc.
Alie Zandstra

Example of a large minimalist u-shaped vinyl floor eat-in kitchen design in San Francisco with flat-panel cabinets, black cabinets, granite countertops, multicolored backsplash, matchstick tile backsplash, stainless steel appliances, a single-bowl sink and an island
Example of a large minimalist u-shaped vinyl floor eat-in kitchen design in San Francisco with flat-panel cabinets, black cabinets, granite countertops, multicolored backsplash, matchstick tile backsplash, stainless steel appliances, a single-bowl sink and an island
 Property Trio
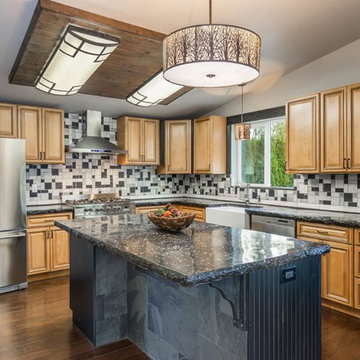
Example of a large trendy l-shaped dark wood floor and brown floor open concept kitchen design in Seattle with a farmhouse sink, raised-panel cabinets, light wood cabinets, multicolored backsplash, stone tile backsplash, stainless steel appliances, an island and terrazzo countertops
 CVM Construction Corp.

Inspiration for a mid-sized contemporary master medium tone wood floor, brown floor and vaulted ceiling bedroom remodel in New York with white walls and no fireplace
 Transforming Spaces
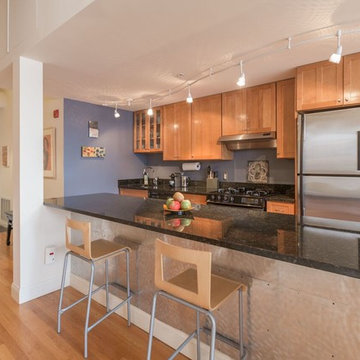
Mid-sized transitional single-wall dark wood floor and brown floor open concept kitchen photo in Boston with an island, shaker cabinets, medium tone wood cabinets, quartz countertops and stainless steel appliances

 Crowley Custom Homes
Larry Field
Inspiration for a mid-sized modern ceramic tile great room remodel in Austin with beige walls, a standard fireplace and a tile fireplace
Inspiration for a mid-sized modern ceramic tile great room remodel in Austin with beige walls, a standard fireplace and a tile fireplace

Sponsored
Sunbury, OH

J.Holderby - Renovations
Franklin County's Leading General Contractors - 2X Best of Houzz!

 Anjali Pollack Design
Bedroom - contemporary medium tone wood floor bedroom idea in New York with beige walls

 AR Homes - Cincinnati, OH
Asheville 1296 luxurious Owner's Bath with freestanding tub and Carerra marble.
Bathroom - large transitional master white tile and porcelain tile porcelain tile and white floor bathroom idea in Cincinnati with an undermount sink, recessed-panel cabinets, white cabinets, marble countertops and gray walls
Bathroom - large transitional master white tile and porcelain tile porcelain tile and white floor bathroom idea in Cincinnati with an undermount sink, recessed-panel cabinets, white cabinets, marble countertops and gray walls

 John Mast Construction, Inc.
This Russian designed and built oven/fireplace is made for baking as well as heating the house. Open the front panels to enjoy a warm fire while relaxing in the living room. Designed and Constructed by John Mast Construction, Photo by Caleb Mast

 Bobbi Alderfer/Lifestyle Design
Transforming this home from a very bad attempt at an arts and crafts look to this naturally modern design style. All cabinetry was removed and replaced with a beautiful walnut cabinet with a delightfully simplistic door style. The island was previously an awkward shape with many angles making it difficult to walk around. We squared it up but kept one angle to play into the angles in the rest of the house. We added a seating area at table height to accommodate all who visit.


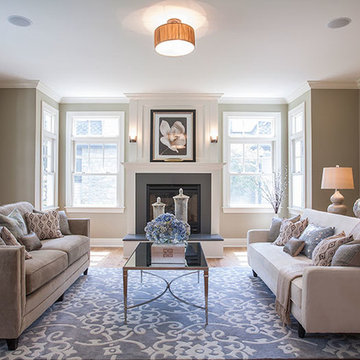
 SRA Design + Build Architects Corp.
Living room - mid-sized contemporary formal and open concept medium tone wood floor living room idea in New York with beige walls, a standard fireplace, a plaster fireplace and no tv
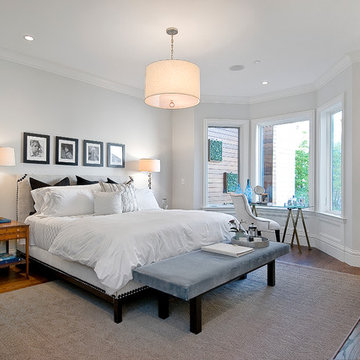
 Rico's General Construction Inc.
Elegant dark wood floor bedroom photo in San Francisco with gray walls

 JACK ROSEN CUSTOM KITCHENS
Inspiration for a large timeless l-shaped dark wood floor enclosed kitchen remodel in DC Metro with an undermount sink, recessed-panel cabinets, gray cabinets, marble countertops, white backsplash, stainless steel appliances, two islands and stone slab backsplash
57