
Search results for "Drum light" in Home Design Ideas
 Lightstyles lighting
FEISS

Mid-sized eclectic single front door photo in Charlotte with a black front door
Mid-sized eclectic single front door photo in Charlotte with a black front door
 J Korsbon Designs
BRANDON STENGER

Entryway - large traditional slate floor entryway idea in Minneapolis with gray walls and a white front door
Entryway - large traditional slate floor entryway idea in Minneapolis with gray walls and a white front door
 GO LOGIC
Brian Vanden Brink

Inspiration for a cottage medium tone wood floor great room remodel in Portland Maine
Inspiration for a cottage medium tone wood floor great room remodel in Portland Maine
Find the right local pro for your project

 Foz Design
Garrett Rowland
Example of a classic galley medium tone wood floor eat-in kitchen design in New York with an undermount sink, recessed-panel cabinets, white cabinets, marble countertops, gray backsplash, paneled appliances and marble backsplash
Example of a classic galley medium tone wood floor eat-in kitchen design in New York with an undermount sink, recessed-panel cabinets, white cabinets, marble countertops, gray backsplash, paneled appliances and marble backsplash

 Photo by Pixy
Designed by Holly Waterfield
www.hollywaterfield.com
Trendy formal and enclosed light wood floor and beige floor living room photo in New York with white walls and a wall-mounted tv
Trendy formal and enclosed light wood floor and beige floor living room photo in New York with white walls and a wall-mounted tv
 Maggie Bender Interiors, Allied ASID
Jay Rosenblatt Photography

Example of a large ceramic tile vestibule design in New York with beige walls and a white front door
Example of a large ceramic tile vestibule design in New York with beige walls and a white front door

 AR Homes by American Eagle Builders
Serene master bedroom nestled in the South Carolina mountains in the Cliffs Valley. Peaceful wall color Sherwin Williams Comfort Gray (SW6205) with a cedar clad ceiling.


 JACK ROSEN CUSTOM KITCHENS

Inspiration for a large timeless l-shaped dark wood floor enclosed kitchen remodel in DC Metro with an undermount sink, recessed-panel cabinets, gray cabinets, marble countertops, white backsplash, stainless steel appliances, two islands and stone slab backsplash
 FBC Remodel
©Finished Basement Company

Example of a large transitional look-out light wood floor and beige floor basement design in Minneapolis with gray walls and a stone fireplace
Example of a large transitional look-out light wood floor and beige floor basement design in Minneapolis with gray walls and a stone fireplace

 Fox Force Five Construction
Photo by Peter Dressel
Interior design by Christopher Knight Interiors
christopherknightinteriors.com
Large elegant single-wall porcelain tile eat-in kitchen photo in New York with an undermount sink, flat-panel cabinets, gray cabinets, marble countertops, gray backsplash, stone tile backsplash, white appliances and no island
Large elegant single-wall porcelain tile eat-in kitchen photo in New York with an undermount sink, flat-panel cabinets, gray cabinets, marble countertops, gray backsplash, stone tile backsplash, white appliances and no island

 Kelly Brown Interiors
Photo Credit: Alex C. Tenser Photography
Living room - transitional medium tone wood floor living room idea in Richmond with gray walls
Living room - transitional medium tone wood floor living room idea in Richmond with gray walls
 Mintzer Building Company

Large elegant laminate floor and gray floor entryway photo in Detroit with beige walls and a white front door

 Miriam Dillon, Barnes Vanze Architects, Inc.
The kitchen aesthetic flows seamlessly into the family room with its cool palette of gray, blue and cream. Backsplash tile by Pratt & Lambert; paint color is Benjamin Moore Horizon; family room paint is Benjamin Moore Grey Owl. Photo by Allen Russ

Sponsored
Fredericksburg, OH

High Point Cabinets
Columbus' Experienced Custom Cabinet Builder | 4x Best of Houzz Winner
 lauri morrison studio

Huge transitional l-shaped dark wood floor and brown floor eat-in kitchen photo in Los Angeles with a farmhouse sink, shaker cabinets, beige cabinets, quartzite countertops, white backsplash, stone slab backsplash, stainless steel appliances, an island and white countertops
 Landry & Arcari Rugs and Carpeting

Designer Amanda Reid selected Landry & Arcari rugs for this recent Victorian restoration featured on This Old House on PBS. The goal for the project was to bring the home back to its original Victorian style after a previous owner removed many classic architectural details.
Eric Roth
 The Home Depot

Enclosed dining room - mid-sized traditional dark wood floor and brown floor enclosed dining room idea in Atlanta with no fireplace
 Smart Renovations
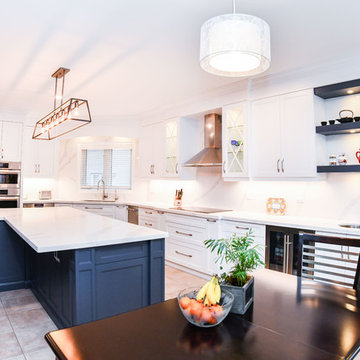
Example of a transitional l-shaped beige floor eat-in kitchen design in Toronto with an undermount sink, shaker cabinets, gray cabinets, white backsplash, stainless steel appliances, an island and white countertops

Sponsored
Columbus, OH

Hope Restoration & General Contracting
Columbus Design-Build, Kitchen & Bath Remodeling, Historic Renovations
 Studio Partners Architecture
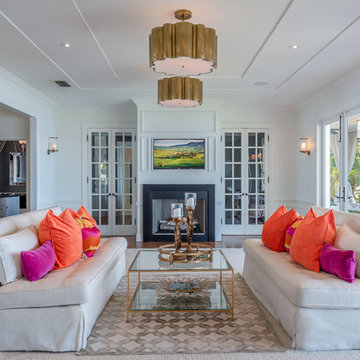
Transitional formal medium tone wood floor and brown floor living room photo in New York with a standard fireplace
 Linda Perry Design Inc.
Sargent Photography
J/Howard Design Inc

Dining room - mid-sized coastal porcelain tile and white floor dining room idea in Miami with beige walls and no fireplace
Dining room - mid-sized coastal porcelain tile and white floor dining room idea in Miami with beige walls and no fireplace
 FBC Remodel
©Finished Basement Company

Curved ceiling detail, arched vase niches and doorways create an interesting and visually pleasing entertainment space.
Example of a large classic galley dark wood floor and beige floor seated home bar design in Denver with an undermount sink, raised-panel cabinets, dark wood cabinets, granite countertops, multicolored backsplash, mosaic tile backsplash and black countertops
Example of a large classic galley dark wood floor and beige floor seated home bar design in Denver with an undermount sink, raised-panel cabinets, dark wood cabinets, granite countertops, multicolored backsplash, mosaic tile backsplash and black countertops
58