
Search results for "Drum light" in Home Design Ideas
 Cottage Company of Harbor Springs

Kitchen/dining room combo - small coastal medium tone wood floor kitchen/dining room combo idea in Other with beige walls
 Susan Harmon
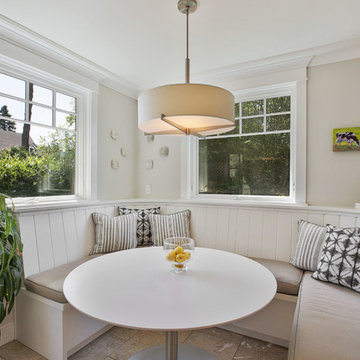
Transitional beige floor kitchen/dining room combo photo with white walls and no fireplace
 CMM Custom Homes
Sean Litchfield
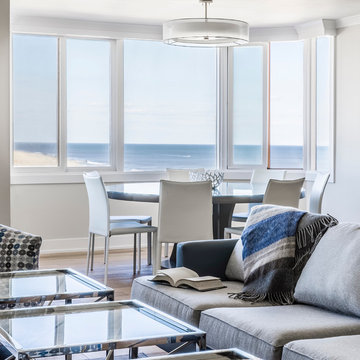
Great room - mid-sized coastal light wood floor great room idea in New York with gray walls
Great room - mid-sized coastal light wood floor great room idea in New York with gray walls
Find the right local pro for your project
 Blue C Designs
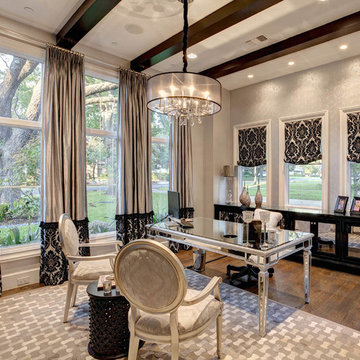
Large elegant freestanding desk dark wood floor and brown floor study room photo in Dallas with gray walls

 Middlefork Luxury Home Builders
This unique city-home is designed with a center entry, flanked by formal living and dining rooms on either side. An expansive gourmet kitchen / great room spans the rear of the main floor, opening onto a terraced outdoor space comprised of more than 700SF.
The home also boasts an open, four-story staircase flooded with natural, southern light, as well as a lower level family room, four bedrooms (including two en-suite) on the second floor, and an additional two bedrooms and study on the third floor. A spacious, 500SF roof deck is accessible from the top of the staircase, providing additional outdoor space for play and entertainment.
Due to the location and shape of the site, there is a 2-car, heated garage under the house, providing direct entry from the garage into the lower level mudroom. Two additional off-street parking spots are also provided in the covered driveway leading to the garage.
Designed with family living in mind, the home has also been designed for entertaining and to embrace life's creature comforts. Pre-wired with HD Video, Audio and comprehensive low-voltage services, the home is able to accommodate and distribute any low voltage services requested by the homeowner.
This home was pre-sold during construction.
Steve Hall, Hedrich Blessing
 Marion Interior Design

Kids' bedroom - huge mediterranean gender-neutral beige floor and medium tone wood floor kids' bedroom idea in Houston with green walls

 Schloegel Design Remodel
A modern classic white kitchen with every amenity. Every detail was thought out. One wall is the beverage area with glass cabinets for storing glassware next to the built-in wine fridge, fridge, and freezer. The wall with the cooktop boasts double ovens, a Zephyr range hood, pot filler and plenty of counter space. The cabinets are Shiloh. The island serves as the centerpiece adorned with Cambria Brittanic quartz counters and lit up by Circa Lighting brass pendants.
Photo: Elite Home Images



 Anna Jacoby Interiors
This master bedroom features a neutral wall color called Tumbled Stone, accented with navy blue. Pendant lights frame the bed, and the large blue area rug adds warmth to the wood floor.
 Super-Lite Lighting
Staff at Superlite
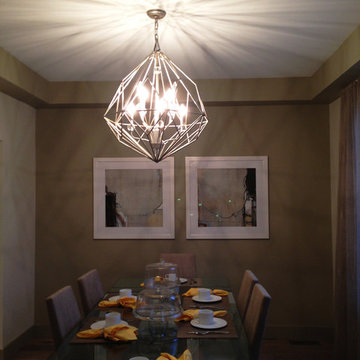
Example of a large transitional medium tone wood floor kitchen/dining room combo design in Other with beige walls
Example of a large transitional medium tone wood floor kitchen/dining room combo design in Other with beige walls
 Super-Lite Lighting
Dowalt Custom Homes, 2013
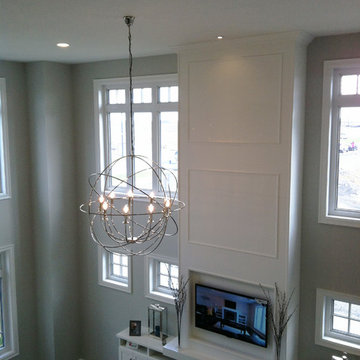
Living room - mid-sized contemporary open concept dark wood floor living room idea in Other with white walls, a standard fireplace, a plaster fireplace and a wall-mounted tv
Living room - mid-sized contemporary open concept dark wood floor living room idea in Other with white walls, a standard fireplace, a plaster fireplace and a wall-mounted tv
 Super-Lite Lighting
Staff at Superlite
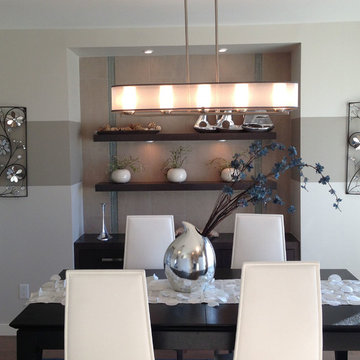
Kitchen/dining room combo - large medium tone wood floor kitchen/dining room combo idea in Other with beige walls
Kitchen/dining room combo - large medium tone wood floor kitchen/dining room combo idea in Other with beige walls
 Super-Lite Lighting
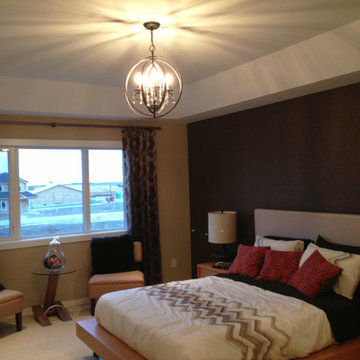
Inspiration for a mid-sized transitional guest carpeted bedroom remodel in Other with beige walls
 Super-Lite Lighting

Bathroom - mid-sized contemporary master bathroom idea in Other with white walls, a drop-in sink and marble countertops

Sponsored
Fredericksburg, OH

High Point Cabinets
Columbus' Experienced Custom Cabinet Builder | 4x Best of Houzz Winner
 Super-Lite Lighting
Staff at Superlite
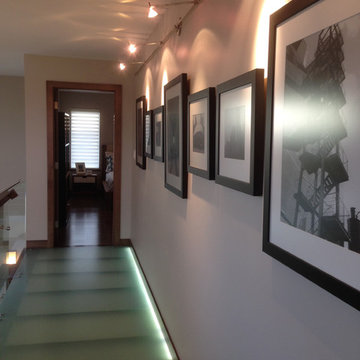
Example of a mid-sized trendy medium tone wood floor hallway design in Other with white walls
Example of a mid-sized trendy medium tone wood floor hallway design in Other with white walls
 Carol Moore Interior Design, Inc.
Durston Saylor
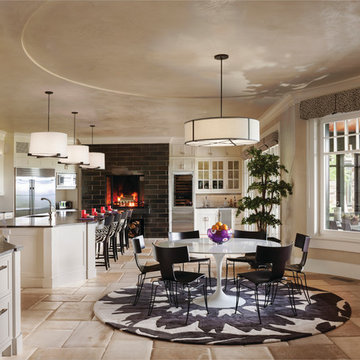
Example of a mid-sized trendy beige floor kitchen/dining room combo design in New York with beige walls and a tile fireplace
Example of a mid-sized trendy beige floor kitchen/dining room combo design in New York with beige walls and a tile fireplace

 Laura Medicus Interiors
This home was built in the early 2000’s. We completely reconfigured the kitchen, updated the breakfast room, added a bar to the living room, updated a powder room, a staircase and several fireplaces.
Interior Styling by Kristy Oatman. Photographs by Jordan Katz.
FEATURED IN
Colorado Nest

 Michelle Wenitsky Interior Design
Jeffrey Totaro Photography
Example of a transitional master carpeted bedroom design in Philadelphia with beige walls and no fireplace
Example of a transitional master carpeted bedroom design in Philadelphia with beige walls and no fireplace
 Suzie Hall
Shue Photography
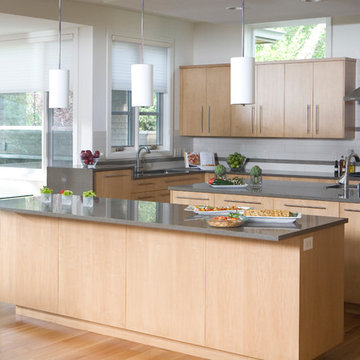
Eat-in kitchen - large contemporary medium tone wood floor eat-in kitchen idea in Boise with an undermount sink, flat-panel cabinets, light wood cabinets, quartzite countertops, white backsplash, ceramic backsplash, stainless steel appliances and two islands
Eat-in kitchen - large contemporary medium tone wood floor eat-in kitchen idea in Boise with an undermount sink, flat-panel cabinets, light wood cabinets, quartzite countertops, white backsplash, ceramic backsplash, stainless steel appliances and two islands
 Peery Homes

Example of a mid-sized transitional medium tone wood floor and brown floor entryway design in Other with white walls and a black front door
 Centennial Kitchen & Bath
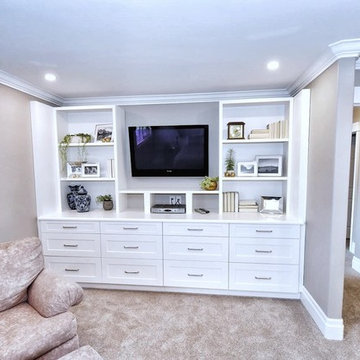
Bedroom - large modern master carpeted and brown floor bedroom idea in Other with beige walls and no fireplace
80