
Search results for "Drum light" in Home Design Ideas
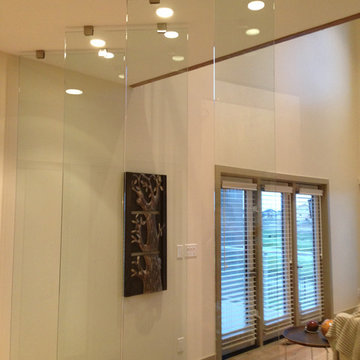
 Super-Lite Lighting
Dowalt Custom Homes, 2013
Example of a mid-sized trendy open concept light wood floor living room design in Other with white walls, a standard fireplace, a plaster fireplace and a wall-mounted tv
Example of a mid-sized trendy open concept light wood floor living room design in Other with white walls, a standard fireplace, a plaster fireplace and a wall-mounted tv

 Designs by Cheryl
Transitional family room is tranquil and inviting The blue walls with luscious furnishings make it very cozy. The gold drum chandelier and gold accents makes this room very sophisticated. The decorative pillows adds pop of colors with the custom area rug. The patterns in the custom area rug and pillows, along with the blue walls makes it all balance. The off white rustic console adds flare and a perfect size for large Media wall T.V. The gold console lamps frames the Media center perfect. The gold floor lamps, and and gold chandelier brings a contemporary style into this space. The Large square ottoman in a neutral grey offsetting the carpet color makes it nice to prop up your feet. The gold drink tables in quite trendy and so functional and practical.

 Knight Architects LLC
Game area and billiard room of redesigned home basement. French door leads to exercise room.
Elegant underground carpeted and beige floor basement game room photo in New York with white walls
Elegant underground carpeted and beige floor basement game room photo in New York with white walls
Find the right local pro for your project

 Case Architects & Remodelers
Project Developer John Audet
Designer Kate Adams
Photography by Stacy Zarin Goldberg
Example of a mid-sized transitional u-shaped medium tone wood floor and brown floor eat-in kitchen design in DC Metro with stainless steel appliances, an island, a farmhouse sink, shaker cabinets, white cabinets, quartz countertops, white backsplash and gray countertops
Example of a mid-sized transitional u-shaped medium tone wood floor and brown floor eat-in kitchen design in DC Metro with stainless steel appliances, an island, a farmhouse sink, shaker cabinets, white cabinets, quartz countertops, white backsplash and gray countertops
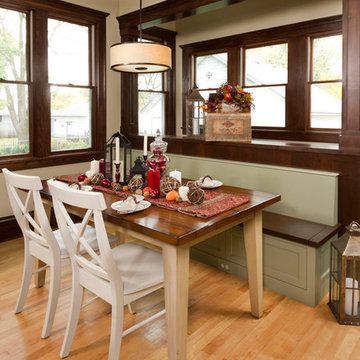
 Fluidesign Studio
Building Design, Plans, and Interior Finishes by: Fluidesign Studio I Builder: Anchor Builders I Photographer: sethbennphoto.com
Large elegant light wood floor kitchen/dining room combo photo in Minneapolis with beige walls
Large elegant light wood floor kitchen/dining room combo photo in Minneapolis with beige walls
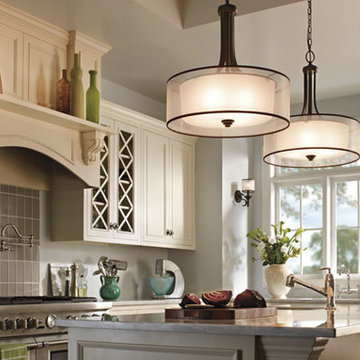
 Cayce Mill Design Center
The Design Center at Cayce Mill
Inspiration for a transitional kitchen remodel in Nashville with an undermount sink, white cabinets and an island
Inspiration for a transitional kitchen remodel in Nashville with an undermount sink, white cabinets and an island




 K. H. Webb Architects
Kimberly Gavin
Trendy enclosed light wood floor family room photo in Denver with a wall-mounted tv
Trendy enclosed light wood floor family room photo in Denver with a wall-mounted tv
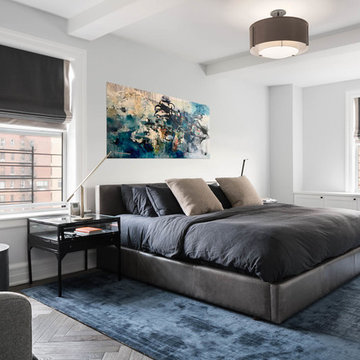
 Amanda Kirkpatrick Photography
Bedroom - contemporary master dark wood floor and brown floor bedroom idea in New York with white walls

 BZ Interiors
Large trendy u-shaped light wood floor and brown floor enclosed kitchen photo in Toronto with a double-bowl sink, flat-panel cabinets, light wood cabinets, marble countertops, white backsplash, marble backsplash, stainless steel appliances and a peninsula
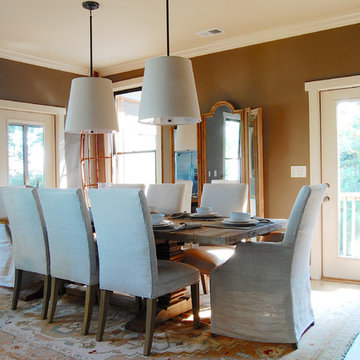
 Corynne Pless
Photo: Corynne Pless © 2013 Houzz
Beach style dark wood floor dining room photo in New York with brown walls
Beach style dark wood floor dining room photo in New York with brown walls
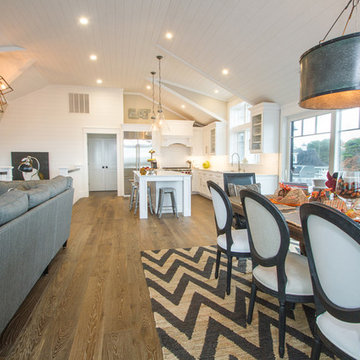
 Stonewood Products
Beautiful Hardwood Flooring
Example of a mid-sized transitional medium tone wood floor great room design in Boston with white walls and no fireplace
Example of a mid-sized transitional medium tone wood floor great room design in Boston with white walls and no fireplace
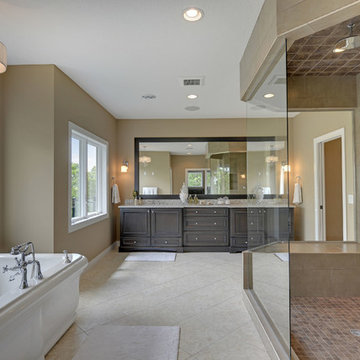
 The Cabinet Shoppe
Cabinetry - cherry stain - peppercorn
Countertops - Cambria - New Quay
Inspiration for a transitional freestanding bathtub remodel in Minneapolis
Inspiration for a transitional freestanding bathtub remodel in Minneapolis


 FBC Remodel
©Finished Basement Company

Rhythmic hanging pendants emphasize the flow of the bar and reflect a luminous glow off the granite.
Inspiration for a large timeless galley dark wood floor and beige floor seated home bar remodel in Denver with a drop-in sink, raised-panel cabinets, dark wood cabinets, granite countertops, multicolored backsplash, mosaic tile backsplash and black countertops
Inspiration for a large timeless galley dark wood floor and beige floor seated home bar remodel in Denver with a drop-in sink, raised-panel cabinets, dark wood cabinets, granite countertops, multicolored backsplash, mosaic tile backsplash and black countertops
 Zag Built LLC
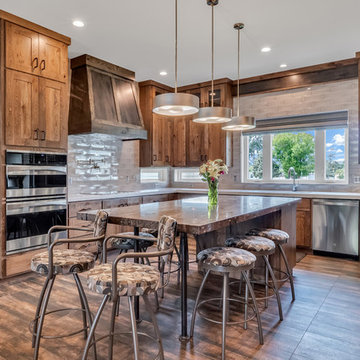
Mountain style u-shaped brown floor kitchen photo in Denver with shaker cabinets, dark wood cabinets, beige backsplash, stainless steel appliances, an island and white countertops
 Super-Lite Lighting
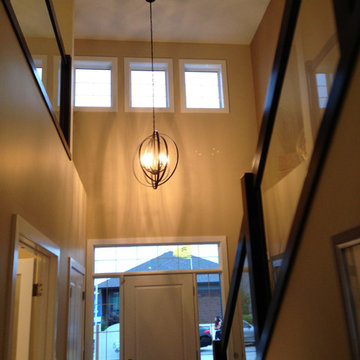
Entryway - mid-sized transitional entryway idea in Other with beige walls and a white front door

 User
UserPeter Valli and Ederra Design Studio
Eat-in kitchen - mid-sized transitional dark wood floor eat-in kitchen idea in Los Angeles
Eat-in kitchen - mid-sized transitional dark wood floor eat-in kitchen idea in Los Angeles

 Schenkar Construction
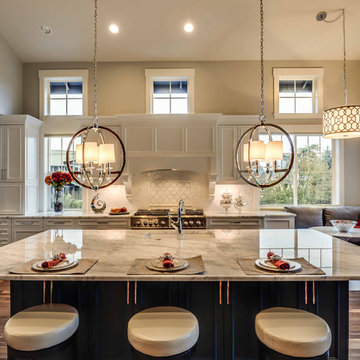
This kitchen is almost 800 SF within the first floor of this 7000 SF home in Medina. The kitchen includes a Wolf double range, Sub Zero commercial fridge and a dumbwaiter elevator to delivery groceries from the garage to the main floor kitchen. The design and materials used are of the finest available in the world.
 Skymark Homes

Inspiration for a mid-sized transitional ceramic tile kitchen/dining room combo remodel in Other with gray walls
 R&R Custom Homes
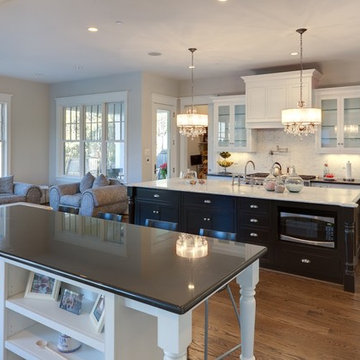
Large minimalist dark wood floor open concept kitchen photo in DC Metro with shaker cabinets, white cabinets, solid surface countertops, white backsplash and two islands
77