
Search results for "Drum light" in Home Design Ideas

 Paulina Perrault Interiors
Joe Burull
Inspiration for a large transitional men's dark wood floor dressing room remodel in San Francisco with shaker cabinets and dark wood cabinets
Inspiration for a large transitional men's dark wood floor dressing room remodel in San Francisco with shaker cabinets and dark wood cabinets

 New England Design Elements
Bathroom - large transitional master white tile and stone tile dark wood floor bathroom idea in Manchester with black walls, an undermount sink and a niche
 Jim Misner Light Designs

This blackenend steel game room chandelier has 22 magnifiers surrounding a fan of 12 vintage lights
Photo credit: Phillip Harris
Mountain style enclosed family room photo in San Francisco with brown walls
Mountain style enclosed family room photo in San Francisco with brown walls
Find the right local pro for your project

 Interiors Studio Martha's Vineyard
Inspiration for a coastal l-shaped dark wood floor open concept kitchen remodel in Boston with a farmhouse sink, shaker cabinets, white cabinets, white backsplash, stainless steel appliances and an island
 Taylor Burton Company Inc
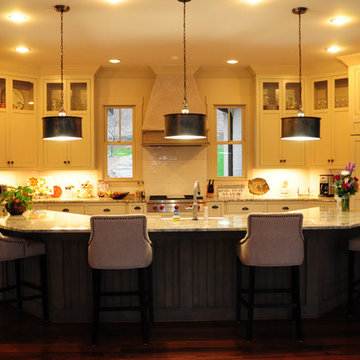
Eat-in kitchen - huge rustic u-shaped dark wood floor eat-in kitchen idea in Birmingham with shaker cabinets, white cabinets, granite countertops, white backsplash, subway tile backsplash, stainless steel appliances, an island and a farmhouse sink
 First Priority Audio
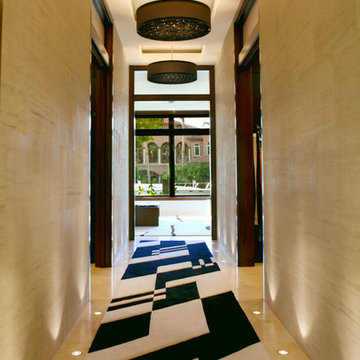
Mid-sized trendy porcelain tile and beige floor hallway photo in Miami with beige walls

 Isler Homes
Enclosed kitchen - large transitional u-shaped terra-cotta tile enclosed kitchen idea in Dallas with an undermount sink, shaker cabinets, white cabinets, quartzite countertops, white backsplash, ceramic backsplash, paneled appliances and an island


 FBC Remodel
©Finished Basement Company

Dark cabinets and black granite contrast the muted back splash and stone.
Inspiration for a large timeless galley dark wood floor and beige floor seated home bar remodel in Denver with an undermount sink, raised-panel cabinets, dark wood cabinets, granite countertops, multicolored backsplash, mosaic tile backsplash and black countertops
Inspiration for a large timeless galley dark wood floor and beige floor seated home bar remodel in Denver with an undermount sink, raised-panel cabinets, dark wood cabinets, granite countertops, multicolored backsplash, mosaic tile backsplash and black countertops
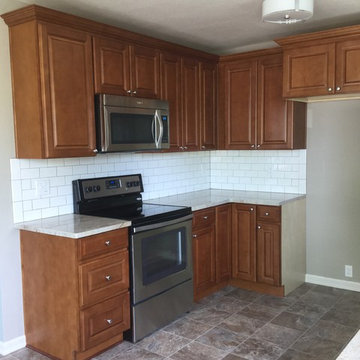
 Cherry City Interiors & Design
This kitchen used to have a wall that separated the kitchen from the dining room. After tearing out that wall, it was amazing how much bigger the kitchen felt. Subway tile was selected for the backsplash to keep the classic feel of the home.
Materials & design provided by: Cherry City Interiors & Design
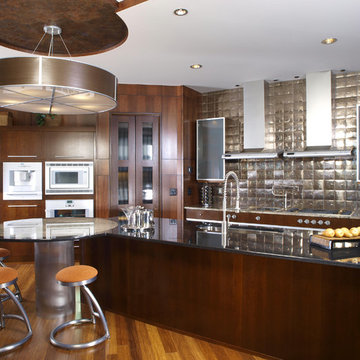
 Eheart Interior Solutions
metal backsplash in kitchen, bamboo flooring, and contemporary lighting and barstools
Inspiration for a large contemporary l-shaped dark wood floor and brown floor eat-in kitchen remodel in Denver with an undermount sink, flat-panel cabinets, dark wood cabinets, quartz countertops, metallic backsplash, glass tile backsplash, stainless steel appliances and an island
Inspiration for a large contemporary l-shaped dark wood floor and brown floor eat-in kitchen remodel in Denver with an undermount sink, flat-panel cabinets, dark wood cabinets, quartz countertops, metallic backsplash, glass tile backsplash, stainless steel appliances and an island
 FBC Remodel
©Finished Basement Company
Large and open basement plan
Seated home bar - large traditional galley dark wood floor and beige floor seated home bar idea in Denver with a drop-in sink, raised-panel cabinets, dark wood cabinets, granite countertops, multicolored backsplash, mosaic tile backsplash and black countertops
Seated home bar - large traditional galley dark wood floor and beige floor seated home bar idea in Denver with a drop-in sink, raised-panel cabinets, dark wood cabinets, granite countertops, multicolored backsplash, mosaic tile backsplash and black countertops
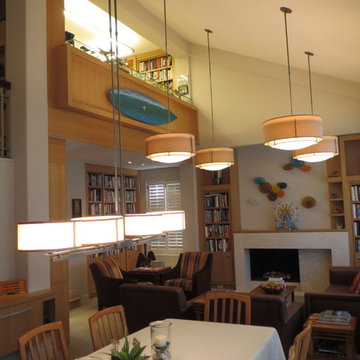
 Kirkland Construction Services, Inc.
Mid-sized transitional open concept living room library photo in Orange County with white walls, a standard fireplace, a tile fireplace and no tv

 Whiski Kitchen Design Studio
In this 1905 Tudor home, the intent of this design was to take advantage of the classic architecture of the home and incorporate modern conveniences.
Located in the Joseph Berry Subdivision in Detroit, this stellar home presented several design challenges. The most difficult challenge to overcome was the 11” slope from one end of the kitchen to the other, caused by 110 years of settling. All new floor joists were installed and the floor by the side door was then recessed down one step. This created a cozy nook when you first enter the kitchen. A tiered ceiling with strategically planned cabinetry heights and crown molding concealed the slope of the walls at the ceiling level.
The second challenge in this historic home was the awkward foot print of the kitchen. It’s likely that this kitchen had a butler’s pantry originally. However it was remodeled sometime in the 70’s and all original character was erased. Clever pantry storage was added to an awkward corner creating a space that mimicked the essence of a butler’s pantry, while providing storage desired in kitchens today.
Keeping the large footprint of the kitchen presented obstacles with the working triangle; the distance from the sink to the cooktop is several feet. The solution was installation of a pot filler over the cooktop that added convenience and elegance (not sure about this word). Not everything in this project was a challenge; the discovery of a brick chimney hiding behind plaster was a welcome surprise and brought character back honoring the historic charm of this beautiful home.
Kitchen Designer: Rebekah Tull of Whiski Kitchen Design Studio
Remodeling Contractor: Renaissance Restorations, Inc.
Counter Top Fabricator: Lakeside Solid Surfaces - Cambria
Cabinetry: Legacy Crafted Cabinets
Photographer: Shermin Photography
Lighting: Rejuvenation
Tile: TileBar.com

Sponsored
Columbus, OH

Structural Remodeling
Franklin County's Heavy Timber Specialists | Best of Houzz 2020!
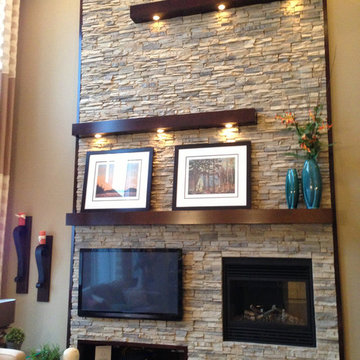
 Super-Lite Lighting
Inspiration for a large contemporary open concept dark wood floor family room remodel in Other with beige walls, a standard fireplace, a stone fireplace and a wall-mounted tv
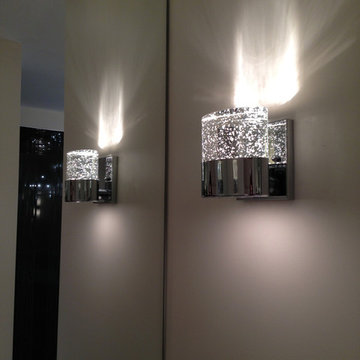 Super-Lite Lighting
Freestanding bathtub - mid-sized modern master freestanding bathtub idea in Other with white walls, a drop-in sink and granite countertops
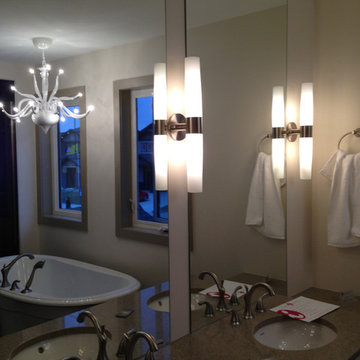 Super-Lite Lighting
Freestanding bathtub - mid-sized modern master freestanding bathtub idea in Other with white walls, a drop-in sink and granite countertops
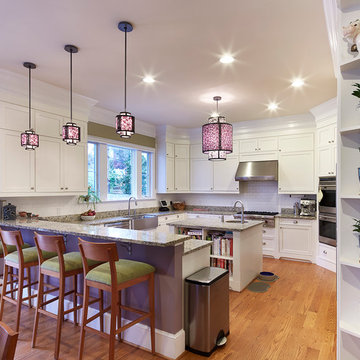
 Designing Solutions
kitchen
kitchen lighting
Example of a large transitional u-shaped medium tone wood floor eat-in kitchen design in DC Metro with a farmhouse sink, shaker cabinets, white cabinets, granite countertops, white backsplash and an island
Example of a large transitional u-shaped medium tone wood floor eat-in kitchen design in DC Metro with a farmhouse sink, shaker cabinets, white cabinets, granite countertops, white backsplash and an island

Sponsored
Columbus, OH
Free consultation for landscape design!

Peabody Landscape Group
Franklin County's Reliable Landscape Design & Contracting
 CarpetsPlus of Burnsville
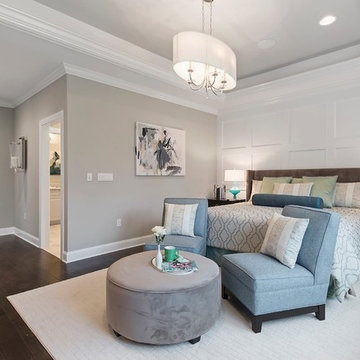
Inspiration for a mid-sized transitional master dark wood floor and brown floor bedroom remodel in Minneapolis with gray walls and no fireplace
 Kayla Lynne Photography
Kayla Lynne Photography
www.kaylalynnephoto.com
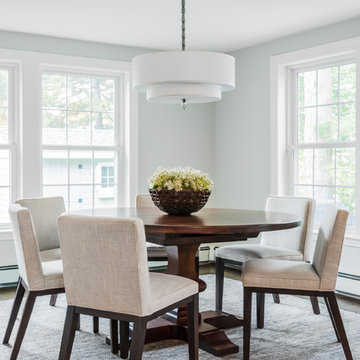
Dining room - transitional dining room idea in Boston with gray walls
Dining room - transitional dining room idea in Boston with gray walls
 Ben Herzog
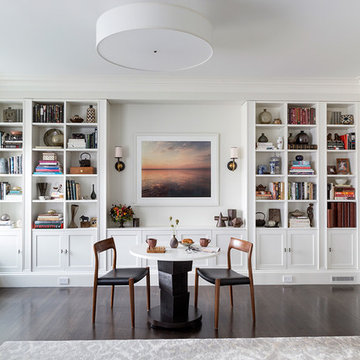
Custom built-in helving and cabinetry
Example of a transitional enclosed dark wood floor living room design in New York with white walls
Example of a transitional enclosed dark wood floor living room design in New York with white walls
78