
Search results for "Drum light" in Home Design Ideas
 Yale Lighting Concepts
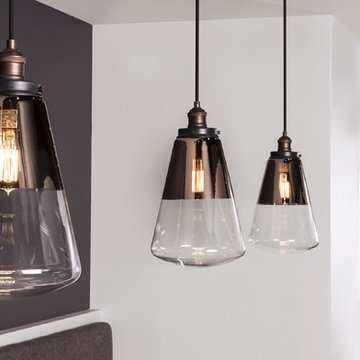
The mid-century inspired chandelier is a versatile transitional design which fits in a wide array of traditional or contemporary settings. The tapered, off-white, faux silk shades add warmth and sophistication. The large pendant and semi-flush faux silk drum shades are complemented nicely with Satin Etched Opal glass diffusers to soften the down light. Just beautiful!
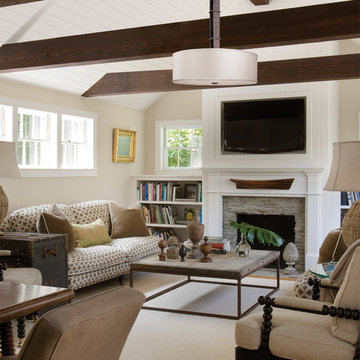
Elegant enclosed medium tone wood floor living room photo in Chicago with beige walls, a standard fireplace, a stone fireplace and a media wall
 Level Ground Enterprise, LLC
Jenn Cohen
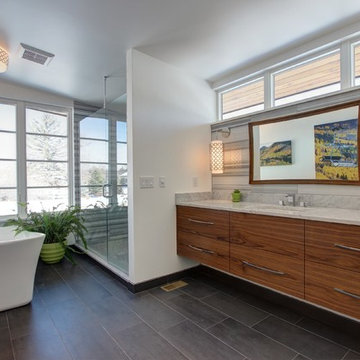
Example of a large trendy master gray tile porcelain tile bathroom design in Denver with flat-panel cabinets, dark wood cabinets, marble countertops, white walls and an undermount sink
Example of a large trendy master gray tile porcelain tile bathroom design in Denver with flat-panel cabinets, dark wood cabinets, marble countertops, white walls and an undermount sink
Find the right local pro for your project
 Raumfabrik architecture + interiors
photo credit Eric Rorer

Example of a transitional medium tone wood floor eat-in kitchen design in San Francisco with a farmhouse sink, open cabinets, white cabinets, multicolored backsplash, matchstick tile backsplash, stainless steel appliances and an island
Example of a transitional medium tone wood floor eat-in kitchen design in San Francisco with a farmhouse sink, open cabinets, white cabinets, multicolored backsplash, matchstick tile backsplash, stainless steel appliances and an island

 Goodman Millwork
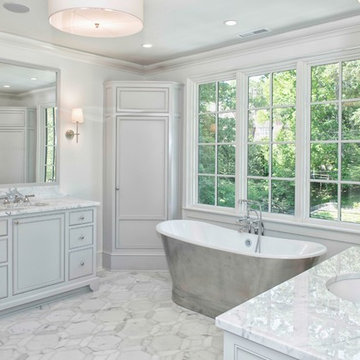
Example of a large classic master white tile and stone tile marble floor freestanding bathtub design in New York with marble countertops, white walls, beaded inset cabinets, gray cabinets and an undermount sink
 Father & Son Construction
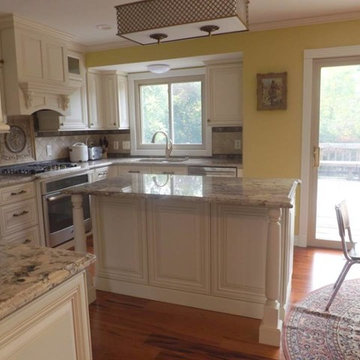
Example of a mid-sized classic l-shaped medium tone wood floor eat-in kitchen design in Detroit with an undermount sink, raised-panel cabinets, white cabinets, granite countertops, blue backsplash, porcelain backsplash, stainless steel appliances and an island

Sponsored
Columbus, OH

Hope Restoration & General Contracting
Columbus Design-Build, Kitchen & Bath Remodeling, Historic Renovations
 By Design
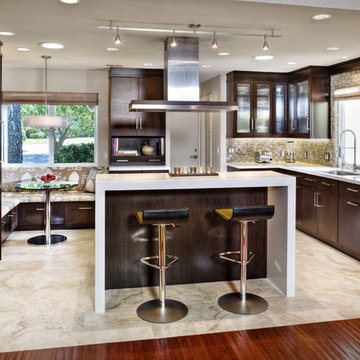
Inspiration for a mid-sized contemporary u-shaped marble floor eat-in kitchen remodel in Sacramento with an undermount sink, flat-panel cabinets, dark wood cabinets, quartz countertops, beige backsplash, mosaic tile backsplash, stainless steel appliances and an island
 Cathy Dykman Acinger Design
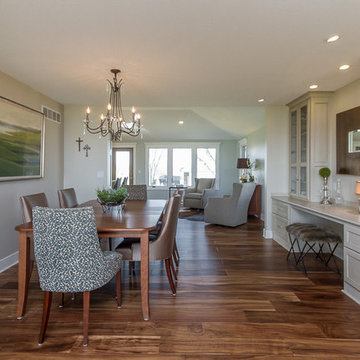
Multifunctional dining room with custom cabinetry for display, file storage, desk and server.
Brynn Burns Photography
Great room - mid-sized transitional medium tone wood floor great room idea in Kansas City with beige walls
Great room - mid-sized transitional medium tone wood floor great room idea in Kansas City with beige walls
 John Mast Construction, Inc.
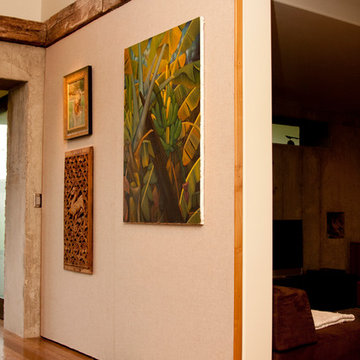
Dividing the Living room and Family room is this large sliding wall hanging from a restored barn beam. This sliding wall is designed to look natural whether its opened or closed. Designed and Constructed by John Mast Construction, Photo by Caleb Mast
 Hyer Homes and Renovations
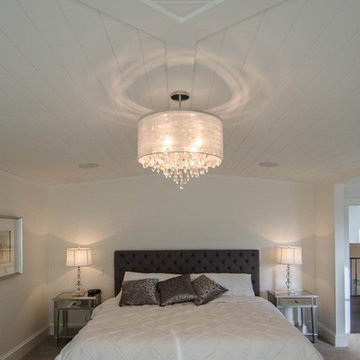
Bedroom - large transitional master carpeted and gray floor bedroom idea in Vancouver with beige walls and no fireplace
 Standard Kitchen & Bath
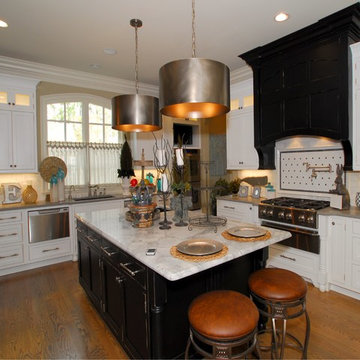
Mouser Centra Cabinetry in beaded inset painted white for the perimeter and distressed ebony for the hood and island
Inspiration for a large transitional u-shaped medium tone wood floor eat-in kitchen remodel in Other with an undermount sink, recessed-panel cabinets, white cabinets, quartz countertops, white backsplash, subway tile backsplash, stainless steel appliances and an island
Inspiration for a large transitional u-shaped medium tone wood floor eat-in kitchen remodel in Other with an undermount sink, recessed-panel cabinets, white cabinets, quartz countertops, white backsplash, subway tile backsplash, stainless steel appliances and an island
 Goodman Millwork

Large elegant master white tile and stone tile dark wood floor freestanding bathtub photo in New York with a pedestal sink, marble countertops, white walls, beaded inset cabinets and white cabinets



 Jim French Builder
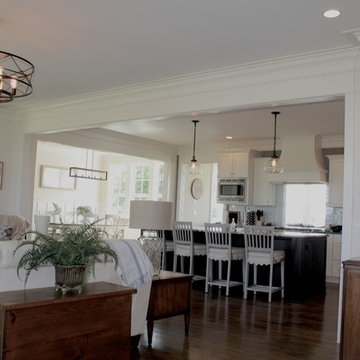
Example of a mid-sized trendy l-shaped dark wood floor open concept kitchen design in Louisville with shaker cabinets, white cabinets, blue backsplash, glass tile backsplash, stainless steel appliances, an island and a farmhouse sink
 michelledesign71
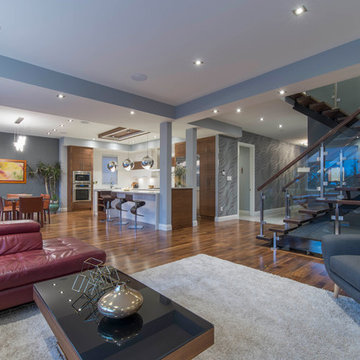
Example of a mid-sized trendy formal and open concept medium tone wood floor and brown floor living room design in Vancouver with gray walls, a ribbon fireplace and a stone fireplace
 Shigetomi Pratt Architects, Inc.

Dressing room - large traditional carpeted and beige floor dressing room idea in Los Angeles with shaker cabinets and white cabinets

Sponsored
Columbus, OH

Structural Remodeling
Franklin County's Heavy Timber Specialists | Best of Houzz 2020!
 Kelley Design Group
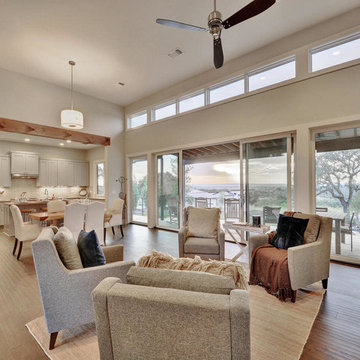
Family room - mid-sized contemporary open concept dark wood floor and brown floor family room idea in Austin with gray walls and a wall-mounted tv
 McHale's Painters
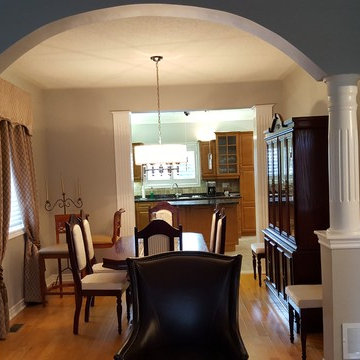
Example of a mid-sized classic medium tone wood floor and brown floor enclosed dining room design in Other with gray walls and no fireplace
 By Design

Eat-in kitchen - mid-sized contemporary u-shaped marble floor eat-in kitchen idea in Sacramento with an undermount sink, flat-panel cabinets, dark wood cabinets, quartz countertops, beige backsplash, mosaic tile backsplash, stainless steel appliances and an island
81