
Search results for "Drum light" in Home Design Ideas
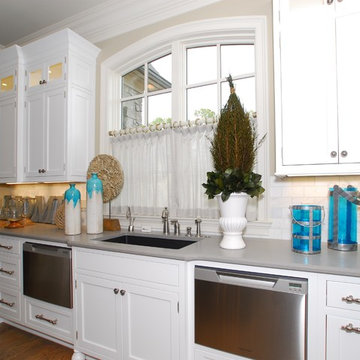
 Standard Kitchen & Bath

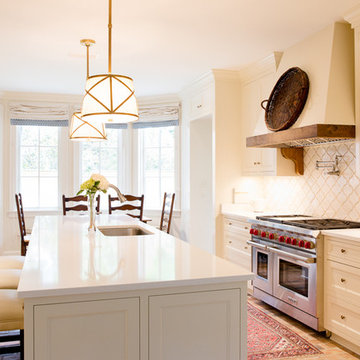
Mouser Centra Cabinetry in beaded inset painted white for the perimeter and distressed ebony for the hood and island
Kitchen - large transitional u-shaped kitchen idea in Other
Kitchen - large transitional u-shaped kitchen idea in Other
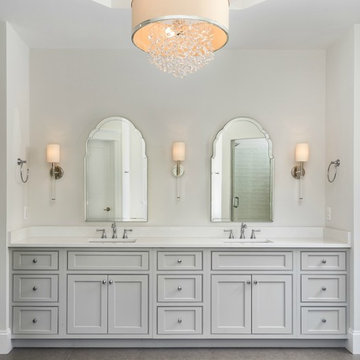
 Brush Arbor Home Construction
Example of a large farmhouse porcelain tile and brown floor bathroom design in DC Metro with shaker cabinets, gray cabinets, beige walls, an undermount sink and quartz countertops

 Father & Son Construction
Eat-in kitchen - mid-sized traditional l-shaped medium tone wood floor eat-in kitchen idea in Detroit with an undermount sink, raised-panel cabinets, white cabinets, granite countertops, blue backsplash, porcelain backsplash, stainless steel appliances and an island
Find the right local pro for your project

 Regal Construction & Remodeling Inc.
Inspiration for a large modern guest light wood floor and beige floor bedroom remodel in Los Angeles with white walls and no fireplace

 Koncerted - Home Automation & Home Media
Inspiration for a mid-sized craftsman u-shaped light wood floor and beige floor eat-in kitchen remodel in Burlington with a farmhouse sink, shaker cabinets, medium tone wood cabinets, blue backsplash, glass tile backsplash, stainless steel appliances and an island
 PBS Contractors
Rick Bethem
Inspiration for a large contemporary galley dark wood floor eat-in kitchen remodel in Miami with an undermount sink, shaker cabinets, white cabinets, granite countertops, white backsplash, ceramic backsplash, paneled appliances and an island
Inspiration for a large contemporary galley dark wood floor eat-in kitchen remodel in Miami with an undermount sink, shaker cabinets, white cabinets, granite countertops, white backsplash, ceramic backsplash, paneled appliances and an island
 Siena Signature Builders Inc.
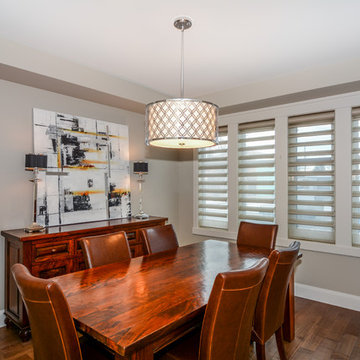
Inspiration for a mid-sized transitional medium tone wood floor enclosed dining room remodel in Calgary with gray walls and no fireplace


 Upstage by Lili
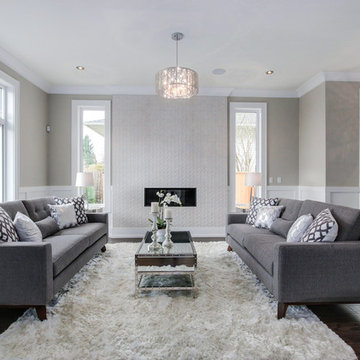
Example of a mid-sized transitional open concept and formal dark wood floor living room design in Vancouver with beige walls, a ribbon fireplace, a tile fireplace and no tv
 McCown Design
Adair Freeman adairfreeman.com
McCown Design
Eat-in kitchen - large traditional galley eat-in kitchen idea in Other with an undermount sink, recessed-panel cabinets, beige cabinets, quartzite countertops, beige backsplash, ceramic backsplash, paneled appliances and an island
Eat-in kitchen - large traditional galley eat-in kitchen idea in Other with an undermount sink, recessed-panel cabinets, beige cabinets, quartzite countertops, beige backsplash, ceramic backsplash, paneled appliances and an island
 John Mast Construction, Inc.

Dividing the Living room and Family room is this large sliding wall hanging from a restored barn beam. This sliding wall is designed to look natural whether its opened or closed. Designed and Constructed by John Mast Construction, Photo by Caleb Mast
 Goodman Millwork
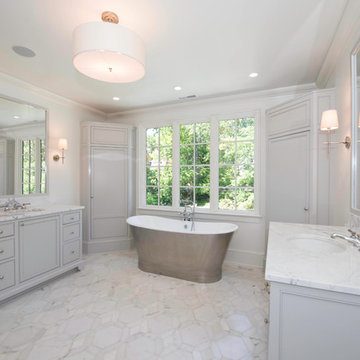
Inspiration for a large timeless master white tile and porcelain tile marble floor freestanding bathtub remodel in New York with beaded inset cabinets, white cabinets, white walls, an undermount sink and marble countertops
 Grace Thomas Designs
David Meaux Photography
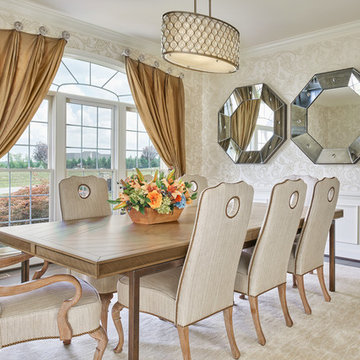
Large transitional dark wood floor and brown floor enclosed dining room photo in DC Metro with beige walls and no fireplace
Large transitional dark wood floor and brown floor enclosed dining room photo in DC Metro with beige walls and no fireplace
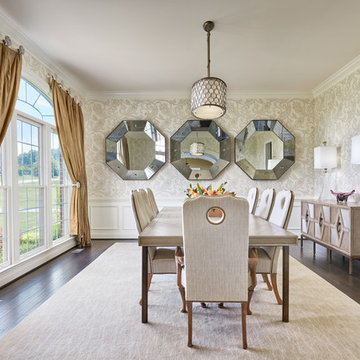 Grace Thomas Designs
David Meaux Photography
Large transitional dark wood floor and brown floor enclosed dining room photo in DC Metro with beige walls and no fireplace
Large transitional dark wood floor and brown floor enclosed dining room photo in DC Metro with beige walls and no fireplace


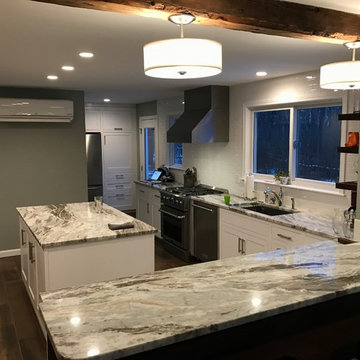
 Codere Construction Inc.
Eat-in kitchen - large transitional l-shaped dark wood floor and brown floor eat-in kitchen idea in Portland Maine with an undermount sink, shaker cabinets, white cabinets, granite countertops, white backsplash, subway tile backsplash, stainless steel appliances and an island
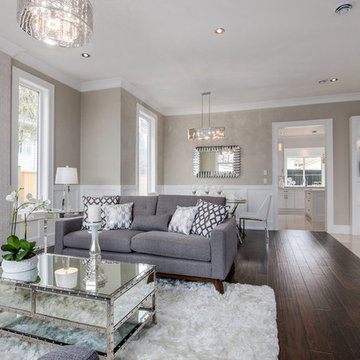 Upstage by Lili
Inspiration for a mid-sized transitional open concept and formal dark wood floor living room remodel in Vancouver with beige walls, a ribbon fireplace, a tile fireplace and no tv

 FBC Remodel
©Finished Basement Company
Large transitional look-out light wood floor and beige floor basement photo in Minneapolis with gray walls and a stone fireplace
Large transitional look-out light wood floor and beige floor basement photo in Minneapolis with gray walls and a stone fireplace
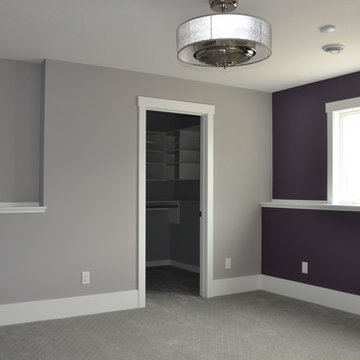
 Schnettler Benning Custom Builders
Inspiration for a small timeless guest carpeted and beige floor bedroom remodel in Minneapolis with gray walls

Sponsored
Columbus, OH

Structural Remodeling
Franklin County's Heavy Timber Specialists | Best of Houzz 2020!

 Cottage Company of Harbor Springs
Kitchen/dining room combo - small coastal medium tone wood floor kitchen/dining room combo idea in Other with beige walls
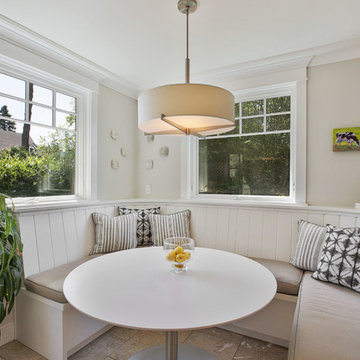
 Susan Harmon
Transitional beige floor kitchen/dining room combo photo with white walls and no fireplace
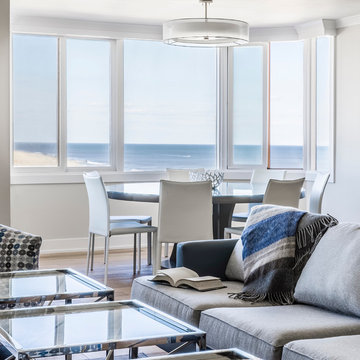
 CMM Custom Homes
Sean Litchfield
Great room - mid-sized coastal light wood floor great room idea in New York with gray walls
Great room - mid-sized coastal light wood floor great room idea in New York with gray walls
79