
Search results for "Dry carpet" in Home Design Ideas


 FlipGreat
Example of a 1960s open concept light wood floor and beige floor living room design in Los Angeles with white walls, a standard fireplace and a stone fireplace

 Glenwood Carpentry
This basement renovation changed the way this family used their home. Before this it was an empty damp storage space and now it is a beautiful living space. We installed a membrane and subfloor to keep the finished floor off the concrete. Sprayfoam insulation keeps the basement warm and dry. Proper cold air return at the bottom of the stairs helps maintain the comfort.
Find the right local pro for your project

 mackmiller design+build
This Professional Remodeler Platinum Award Winner boasts a rustic lower level family room with a kitchenette, a home gym/dance studio with a single hidden bookcase door leading to a secret room, a separate room housing a stainless steel dog washing station, and a bathroom with a shower.
 Glenwood Carpentry
This basement renovation changed the way this family used their home. Before this it was an empty damp storage space and now it is a beautiful living space. We installed a membrane and subfloor to keep the finished floor off the concrete. Sprayfoam insulation keeps the basement warm and dry. Proper cold air return at the bottom of the stairs helps maintain the comfort.

 EGStoltzfus Custom Homes & Remodeling
Abigail Rose Photography
Example of a large arts and crafts underground carpeted and beige floor basement design with beige walls and no fireplace
Example of a large arts and crafts underground carpeted and beige floor basement design with beige walls and no fireplace
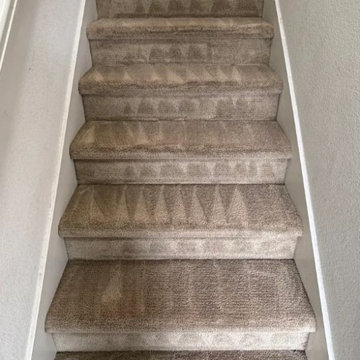



 Glenwood Carpentry
This basement renovation changed the way this family used their home. Before this it was an empty damp storage space and now it is a beautiful living space. We installed a membrane and subfloor to keep the finished floor off the concrete. Sprayfoam insulation keeps the basement warm and dry. Proper cold air return at the bottom of the stairs helps maintain the comfort.

 Spaced Out
Robert M. Gurney, FAIA
Inspiration for a modern living room remodel in DC Metro with white walls
Inspiration for a modern living room remodel in DC Metro with white walls
 Cori Ann - H0uzz violated my privacy
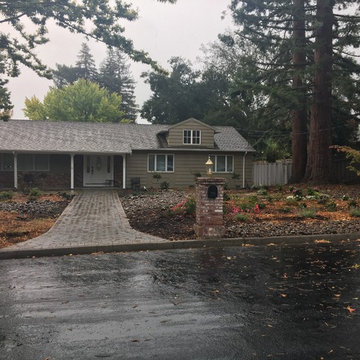
During - 2016 - Front walkway replaced with pavers. Entire lawn solarized, smothered then mulched in stages approximately 3 years ago. Landscaped with azaleas, ferns, carpet roses, iceberg roses, nepeta and ground cover herbs such as creeping thyme, lemon thyme, compact oregano, corsican mint, as well as alyssum. 50 year old Chrysler Imperial Rose transplanted 2 months ago and saved from the backyard. Cobblestone covered over gravel "dry creek." Flagstone walkway being laid. Yard will also be re-mulched.
 Cori Ann - H0uzz violated my privacy
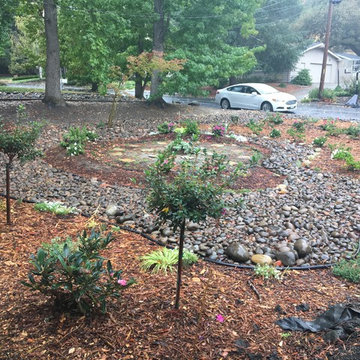
During - 2016 - Was all weeds/turf approx 3 years ago. Solarized and smothered entire lawn in stages in 2013. Redirected water by digging a "dry creek" bed 1-2 feet and filling with gravel in 2013. Covered with cobblestone in 2016. Landscaped over past 3 years with azaleas, rhododendron, ferns, lamium, delphinium and carpet roses (drought tolerant). Also, ground cover herbs such as lemon thyme, creeping thyme, compact oregano and corsican mint (as well as alyssum). Walkway replaced with pavers in 2016. Will also be re-mulched.

 Legacy Builders Group
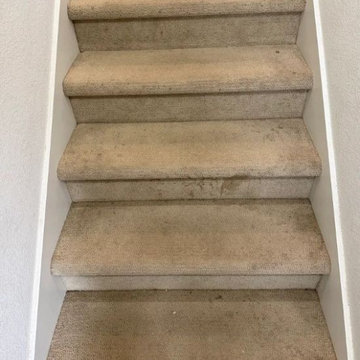
Inspiration for a large timeless walk-out carpeted and beige floor basement remodel in Cincinnati with beige walls

Sponsored
Sunbury, OH

J.Holderby - Renovations
Franklin County's Leading General Contractors - 2X Best of Houzz!

Example of a mid-sized transitional open concept medium tone wood floor and brown floor family room design in Dallas with gray walls, a standard fireplace, a stone fireplace and a wall-mounted tv

 Regan Baker Design Inc.
Hired by the owners to provide interior design services for a complete remodel of a mid-century home in Berkeley Hills, California this family of four’s wishes were to create a home that was inviting, playful, comfortable and modern. Slated with a quirky floor plan that needed a rational design solution we worked extensively with the homeowners to provide interior selections for all finishes, cabinet designs, redesign of the fireplace and custom media cabinet, headboard and platform bed. Hues of walnut, white, gray, blues and citrine yellow were selected to bring an overall inviting and playful modern palette. Regan Baker Design was responsible for construction documents and assited with construction administration to help ensure the designs were well executed. Styling and new furniture was paired to compliment a few existing key pieces, including a commissioned piece of art, side board, dining table, console desk, and of course the breathtaking view of San Francisco's Bay.
Photography by Odessa
 Glenwood Carpentry
This basement renovation changed the way this family used their home. Before this it was an empty damp storage space and now it is a beautiful living space. We installed a membrane and subfloor to keep the finished floor off the concrete. Sprayfoam insulation keeps the basement warm and dry. Proper cold air return at the bottom of the stairs helps maintain the comfort.

 Schulte Design Build
Our clients wanted to update their living room with custom built-in cabinets and add a unique look with the metal fireplace and metal shelving. The results are stunning.


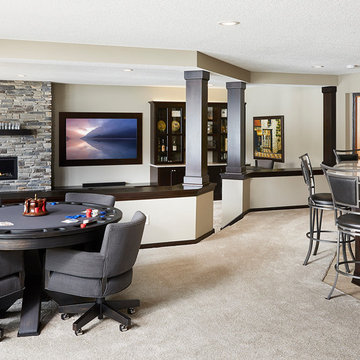
 Murphy Bros. Design | Build | Remodel
Featured Materials:
Wall paint 0561 In the Hills
Shaker style clear Alder custom cabinets, concealed hinges—bar area
Wine cube cabinet—bar area
Shaker style custom cabinets, concealed hinges—entertainment area
New carpeting throughout - "Delightful Ash"
Re-textured ceiling
New shaded baseboard and moulding throughout
Fireplace - COSMO42-IFT Variable up to 25,250 BTU and SOUTHERN LEDGESTONE ECHO RIDGE

 The Modern Hive
Amoura Productions
Small mountain style look-out carpeted basement photo in Omaha with gray walls
Small mountain style look-out carpeted basement photo in Omaha with gray walls

 Magleby Remodel
Meagan Larsen Photography
Playroom - large eclectic gender-neutral playroom idea in Salt Lake City with white walls
Playroom - large eclectic gender-neutral playroom idea in Salt Lake City with white walls
30