
Search results for "Dry model" in Home Design Ideas

 Creative Sources, Inc.
Positano
Model 540 | Designed by Stanley Jay Friedman
• Elastic “Pirelli” webbing suspension system
• 2.4lb. high-density foam
• 100% top grain leather
• Frames construction from kiln-dried hardwood and structural plywood

 Precision
Out with the old bulky radiator and in with this modern compact model that fits snugly under the bespoke dressing table.
Inspiration for a mid-sized timeless master medium tone wood floor utility room remodel in New York with white walls, flat-panel cabinets, white cabinets and solid surface countertops
Inspiration for a mid-sized timeless master medium tone wood floor utility room remodel in New York with white walls, flat-panel cabinets, white cabinets and solid surface countertops
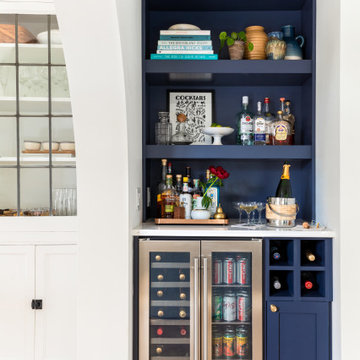

Find the right local pro for your project
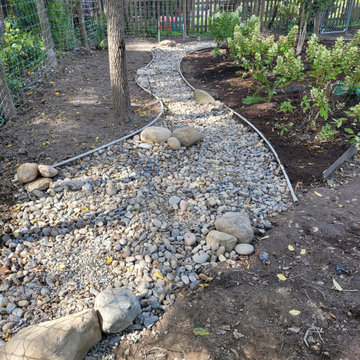
 The Brooklyn Garden Club Inc.
Nearly completed ' dry creek' constructed to control storm water runoff using a mix of variable sized river rock and a naturalized design model.
Inspiration for a rustic shade hillside river rock garden path in New York.
Inspiration for a rustic shade hillside river rock garden path in New York.
 Creative Sources, Inc.
Tanus
Model 559 Sectional | Designed by Louis A. Lara
Zero-wall reclining mechanism
• Manual ratchet head rest
• Sinuous spring suspension system
• 2.4lb. high-density foam
• 100% top grain leather
• Frames construction from kiln-dried hardwood and structural plywood

 Christine Karnofsky Landscape Design & Consulting
Stone steps framed with water Feature and perennial plantings
Photo of a large traditional partial sun backyard stone water fountain landscape.
Photo of a large traditional partial sun backyard stone water fountain landscape.



Sponsored
Sunbury, OH

J.Holderby - Renovations
Franklin County's Leading General Contractors - 2X Best of Houzz!

 Jarrett Design
This beautiful farmhouse kitchen in soft grey tones bridge the gap between old and new. Thermador appliances work hard for the avid cooks who live here. Design by Jarrett Design, LLC. Cabinetry by Plain & Fancy Cabinetry. Counters by Bucks County Soapstone. Matt Villano Photography

 Elements of Design
Master Bath area with a large walk in shower complete with a dry zone to keep easy access to a warm robe and soft slippers to slide into after a relaxing shower. custom bench offers a convenient place to sit and put on your shoes or catch up with your loved one after a busy day while they are getting ready for bed.


 GONTERMAN CUSTOM HOMES
Inspiration for a coastal girl light wood floor nursery remodel in Orange County with white walls


 ProBuilt Homes Inc
This built in pantry offers loads of space to store dry goods or smaller kitchen appliances. Located conveniently within arms reach of the state-of-the-art gas cooktop and overhead microwave.


 Creative Sources, Inc.
Eagle
Model 551 | Designed by Stanley Jay Friedman
• Elastic “Pirelli” webbing suspension system
• 2.4lb. high-density foam
• 100% top grain leather
• Chromed swivel base
• Frames construction from kiln-dried hardwood and structural plywood

 Broadhurst Architects, Inc.
Contractor: Added Dimensions Inc.
Photographer: Hoachlander Davis Photography
Small minimalist exterior home photo in DC Metro
Small minimalist exterior home photo in DC Metro


 Overstreet Builders, Inc.
Our 4553 sq. ft. model currently has the latest smart home technology including a Control 4 centralized home automation system that can control lights, doors, temperature and more. This walk in pantry will stock all of your dry grocer needs and more.



 Town Line Wallpaper & Paint Inc.
Home bar featuring full-spectrum C2 Paint and sheer window treatments.
Mid-sized elegant dark wood floor and brown floor seated home bar photo in Boston with dark wood cabinets and wood countertops
Mid-sized elegant dark wood floor and brown floor seated home bar photo in Boston with dark wood cabinets and wood countertops
 Creative Sources, Inc.
Tanus
Model 559 Sectional | Designed by Louis A. Lara
Zero-wall reclining mechanism
• Manual ratchet head rest
• Sinuous spring suspension system
• 2.4lb. high-density foam
• 100% top grain leather
• Frames construction from kiln-dried hardwood and structural plywood

 HUDSON DESIGN Architecture & Construction Mgmt
The conversion of this iconic American barn into a Writer’s Studio was conceived of as a tranquil retreat with natural light and lush views to stimulate inspiration for both husband and wife. Originally used as a garage with two horse stalls, the existing stick framed structure provided a loft with ideal space and orientation for a secluded studio. Signature barn features were maintained and enhanced such as horizontal siding, trim, large barn doors, cupola, roof overhangs, and framing. New features added to compliment the contextual significance and sustainability aspect of the project were reclaimed lumber from a razed barn used as flooring, driftwood retrieved from the shores of the Hudson River used for trim, and distressing / wearing new wood finishes creating an aged look. Along with the efforts for maintaining the historic character of the barn, modern elements were also incorporated into the design to provide a more current ensemble based on its new use. Elements such a light fixtures, window configurations, plumbing fixtures and appliances were all modernized to appropriately represent the present way of life.
11