
Search results for "Dry model" in Home Design Ideas


Small trendy master white tile concrete floor freestanding bathtub photo in Los Angeles with a vessel sink, wood countertops and flat-panel cabinets

Find the right local pro for your project


 Sunflower Landscapes
Neil Podoll Photography
Inspiration for a mid-sized contemporary landscaping in Denver.
Inspiration for a mid-sized contemporary landscaping in Denver.
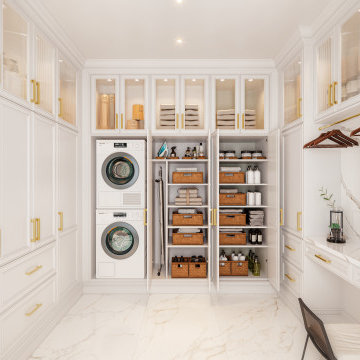
 Closet Factory
Revamping the laundry room brings a blend of functionality and style to an often-overlooked space. Upgrading appliances to energy-efficient models enhances efficiency while minimizing environmental impact.
Custom cabinetry and shelving solutions maximize storage for detergents, cleaning supplies, and laundry essentials, promoting an organized and clutter-free environment. Consideration of ergonomic design, such as a folding counter or ironing station, streamlines tasks and adds a touch of convenience.
Thoughtful lighting choices, perhaps with LED fixtures or natural light sources, contribute to a bright and inviting atmosphere. Flooring upgrades for durability, such as water-resistant tiles or easy-to-clean materials, can withstand the demands of laundry tasks.
Ultimately, a remodeled laundry room not only elevates its practical functionality but also transforms it into a well-designed, efficient space that makes the often-dreaded chore of laundry a more pleasant experience.

 Ana Williamson
Photographer: Paul Dyer
Eat-in kitchen - modern galley light wood floor eat-in kitchen idea in San Francisco with an undermount sink, flat-panel cabinets, gray cabinets, marble countertops, white backsplash, stone slab backsplash, stainless steel appliances and an island
Eat-in kitchen - modern galley light wood floor eat-in kitchen idea in San Francisco with an undermount sink, flat-panel cabinets, gray cabinets, marble countertops, white backsplash, stone slab backsplash, stainless steel appliances and an island
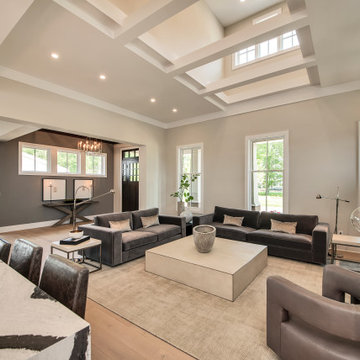


 Mur-Sol Builders Inc
Inspiration for a huge transitional master marble floor and multicolored floor freestanding bathtub remodel in Los Angeles with recessed-panel cabinets, blue cabinets, an undermount sink, marble countertops, white countertops and beige walls

 Hawkeye Landscape Design
Photo of a large traditional full sun and drought-tolerant front yard stone garden path in Los Angeles for summer.

Example of a classic open concept medium tone wood floor family room design with beige walls, a standard fireplace and a stone fireplace


 Baron's Major Brands
Bosch washing machines are so advanced they use 76% less water and almost 72% less energy than conventional models, with more gentle fabric care, superior cleaning results and quieter operation.

 Sims Luxury Builders
Example of a trendy wooden u-shaped glass railing staircase design in Houston with painted risers

Sponsored
Sunbury, OH

J.Holderby - Renovations
Franklin County's Leading General Contractors - 2X Best of Houzz!

 Model Remodel
Simple laundry room with storage and functionality
Dedicated laundry room - small transitional single-wall concrete floor and gray floor dedicated laundry room idea in Seattle with an utility sink, shaker cabinets, medium tone wood cabinets, laminate countertops, beige walls, a side-by-side washer/dryer and gray countertops
Dedicated laundry room - small transitional single-wall concrete floor and gray floor dedicated laundry room idea in Seattle with an utility sink, shaker cabinets, medium tone wood cabinets, laminate countertops, beige walls, a side-by-side washer/dryer and gray countertops

 Symphony Homes
Basement in Aria Home Design by Symphony Homes
Large elegant look-out carpeted and beige floor basement photo in Salt Lake City with white walls
Large elegant look-out carpeted and beige floor basement photo in Salt Lake City with white walls


 Bloodfire Studios LLC
Heather Fritz
Example of an eclectic dark wood floor eat-in kitchen design in Atlanta with an undermount sink, raised-panel cabinets, dark wood cabinets, granite countertops, beige backsplash, ceramic backsplash, stainless steel appliances and an island
Example of an eclectic dark wood floor eat-in kitchen design in Atlanta with an undermount sink, raised-panel cabinets, dark wood cabinets, granite countertops, beige backsplash, ceramic backsplash, stainless steel appliances and an island

 Garman Builders Inc.
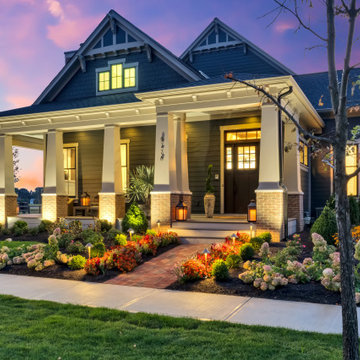
The Exterior of the Falcon II model at 6428 Brittan Road, Harrisburg in Kings Crossing. The exterior is comprised of tan siding, neutral tan dry stack stone, black shutters, white trim, and an oak wood door that makes quite the statement.
Home by Garman Builders, Inc. (717) 733-4383 • www.GarmanBuilders.com - Photo Credit: Justin Tearney

 Witt Construction
Randall Perry Photography
Appliances: Supplied by Earl B. Feiden Appliance
Cabinets and Tops:Brookhaven 1 Frameless cabinet in Maple supplied by Columbia Cabinet Works, Gray Soapstone supplied by Capital Stone
Hardwood Flooring
7” Character Grade Knotty White Oak, Stained with Rubio Monocoat Oil in White 5%
Light Fixtures
Supplied by Wolberg Lighting Design and Electrical Supply of Saratoga and a variety of national lighting supply stores

 Barb Kimberley
Rick Sandora
Laundry room - eclectic single-wall ceramic tile laundry room idea in Orlando with a drop-in sink, recessed-panel cabinets, medium tone wood cabinets, granite countertops, beige walls and a side-by-side washer/dryer
Laundry room - eclectic single-wall ceramic tile laundry room idea in Orlando with a drop-in sink, recessed-panel cabinets, medium tone wood cabinets, granite countertops, beige walls and a side-by-side washer/dryer
9