
Search results for "Dry model" in Home Design Ideas

 User
UserHalkin Mason Photography
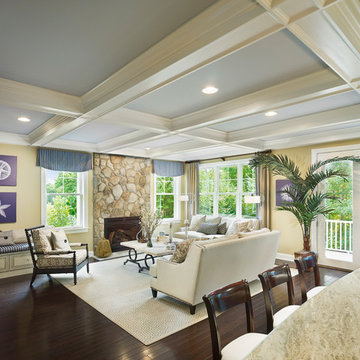
Inspiration for a large coastal dark wood floor living room remodel in New York with yellow walls, a standard fireplace and a stone fireplace
Inspiration for a large coastal dark wood floor living room remodel in New York with yellow walls, a standard fireplace and a stone fireplace

Find the right local pro for your project
 Robert Lucke Homes

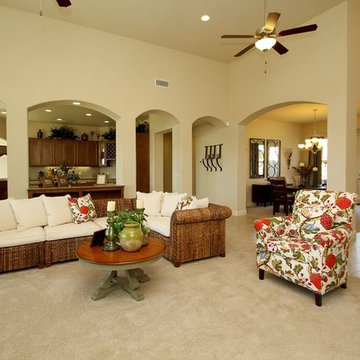
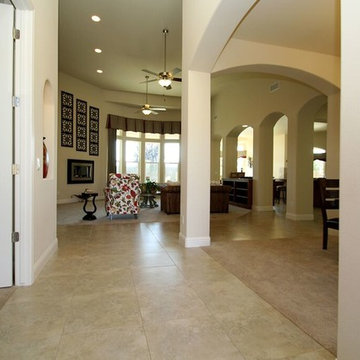
Luxury ranch patio home in Robert Lucke Group's newest community, The Villas of Montgomery. Open ranch plan! 10-11' ceilings! Two bedrooms + office on 1st floor and 3rd bedroom in lower level. Covered porch. Gorgeous kitchen. Elegant master bathroom with an oversized shower. Finished lower level with bedroom, bathroom, exercise room and rec room.
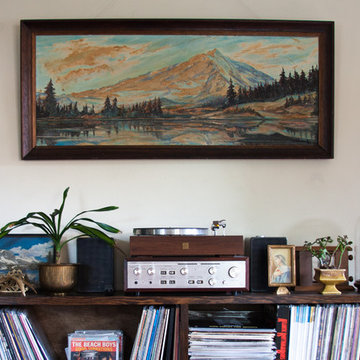
 Ellie Lillstrom Photography
Photo: Ellie Arciaga © 2015 Houzz
Living room - small eclectic enclosed medium tone wood floor living room idea in Seattle with white walls
Living room - small eclectic enclosed medium tone wood floor living room idea in Seattle with white walls
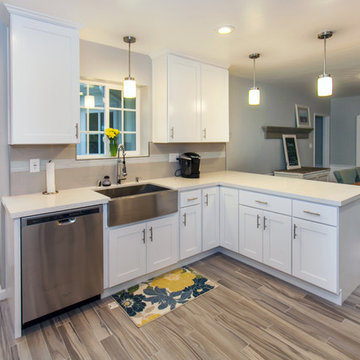
 Pearl Remodeling
Mid-sized trendy l-shaped porcelain tile open concept kitchen photo in Los Angeles with a farmhouse sink, shaker cabinets, white cabinets, quartz countertops, gray backsplash, glass tile backsplash, stainless steel appliances and a peninsula
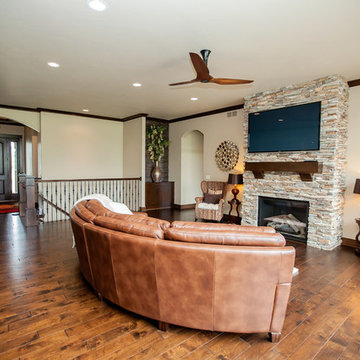
 Rautmann Custom Homes
Inspiration for a large craftsman open concept medium tone wood floor living room remodel in Milwaukee with a standard fireplace, a stone fireplace, a wall-mounted tv and beige walls

Sponsored
Sunbury, OH

J.Holderby - Renovations
Franklin County's Leading General Contractors - 2X Best of Houzz!
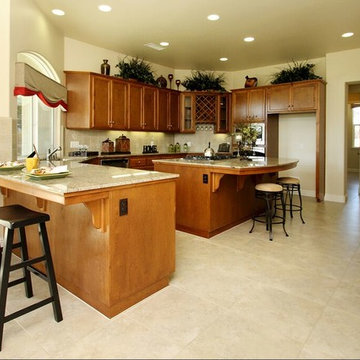


 Smith & Smith Kitchens
Natural materials come together so beautifully in this huge, laundry / mud room.
Tim Turner Photography
Inspiration for a huge cottage galley concrete floor and gray floor utility room remodel in Melbourne with a farmhouse sink, shaker cabinets, gray cabinets, quartz countertops, white countertops, gray walls and a side-by-side washer/dryer
Inspiration for a huge cottage galley concrete floor and gray floor utility room remodel in Melbourne with a farmhouse sink, shaker cabinets, gray cabinets, quartz countertops, white countertops, gray walls and a side-by-side washer/dryer

 Frahm Interiors - Burlington ON
Light grey cabinets in this laundry room add a touch of colour in this clean laundry room.
Birdhouse Media;
Carrothers and Associates;
Stuart Riley Bespoke Builder
 Kenmore Homes

Beautiful Laundry Room/Mud Room off the garage entrance features shiplap walls and white cabinetry.
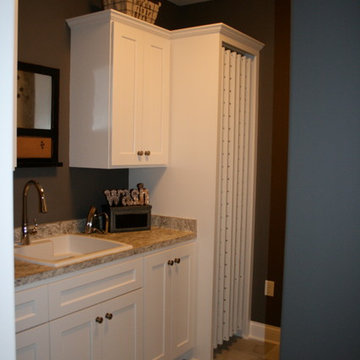
Example of a mid-sized transitional single-wall dedicated laundry room design in Toronto with white cabinets, laminate countertops, white walls, a side-by-side washer/dryer, beige countertops, a drop-in sink and recessed-panel cabinets
Example of a mid-sized transitional single-wall dedicated laundry room design in Toronto with white cabinets, laminate countertops, white walls, a side-by-side washer/dryer, beige countertops, a drop-in sink and recessed-panel cabinets



 Hart & Hive

Having minimal counter space we didn't want to take up any of it with a dish drying rack so we custom built this over the sink model that helps to keep every day items close at hand and out of the way.
7