
Search results for "Dry stack slate backsplash" in Home Design Ideas

 User
great space to entertain. This dry bar adds needed storage for entertaining in this fabulous basement renovation.
Example of a large look-out cork floor basement design in Cleveland with beige walls
Example of a large look-out cork floor basement design in Cleveland with beige walls

 Grenor Homes
This laundry room is designed to serve a busy family, or a quiet household. Plenty of space for the kids and their backpacks, or shoes. Cabinets above the sink are taller to accommodate a drying rack. Plenty of storage keeps a neat and tidy room.

 Plastow Woodworking
Knotty alder cabinetry with a custom stain. Corner fridge cabinet to house a full size fridge. Stacked slate tile backsplash and a bump out sink base cabinet.
Photo by: Christian Begeman
Find the right local pro for your project

 Loar Home Improvement
Inspiration for a mid-sized timeless l-shaped medium tone wood floor enclosed kitchen remodel in Orange County with an undermount sink, shaker cabinets, black cabinets, marble countertops, brown backsplash, stainless steel appliances, a peninsula and stone tile backsplash


 Owen Homes LLC
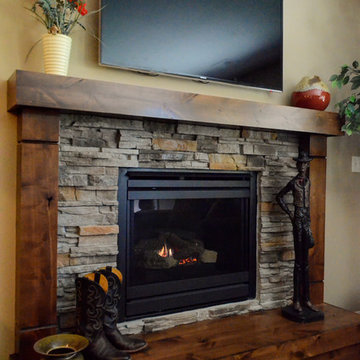
Mid-sized mountain style walk-out carpeted home design photo in Kansas City with beige walls, a standard fireplace and a stone fireplace
 WallsNeedLove
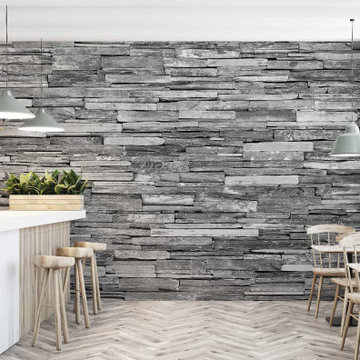
Slate's enduring popularity is due in part to its rich color and endless textural interest. This timeless stone pattern wall mural features dry stacked slate in cool gray and black hues. The rugged yet modern texture of slate is perfect for a modern industrial interior design. Wall mural available in both removable peel-and-stick and permanent wallpapers. Printed with child-safe inks.

Sponsored
Columbus, OH

Hope Restoration & General Contracting
Columbus Design-Build, Kitchen & Bath Remodeling, Historic Renovations

 Rolf Schroeder General Contractors, Inc.
This fireplace used to be a floor to ceiling large round stone fireplace that was too heavy for the room. The Client was looking for a more clean line and reduced in size fireplace, so we designed a fireplace that incorporated the use of dry stacked quartzite stone with a custom made beaded mantel. In place of the slate hearth we installed a leathered piece of black granite.

 Cynthia J. Hoffman Interior Design, Inc.
Italian pendant lighting stands out against the custom graduated slate fireplace, custom old-growth redwood slab dining table with casters, contemporary high back host chairs with stainless steel nailhead trim, custom wool area rug, custom hand-planed walnut buffet with sliding doors and drawers, hand-planed Port Orford cedar beams, earth plaster walls and ceiling. Joel Berman glass sliding doors with stainless steel barn door hardware
Photo:: Michael R. Timmer
 Plastow Woodworking
Knotty alder cabinetry with a custom stain. Corner fridge cabinet to house a full size fridge. Stacked slate tile backsplash and a bump out sink base cabinet.
Photo by: Christian Begeman

 Khoury Design
This white shaker style transitional laundry room features a sink, hanging pole, two hampers pull out, and baskets. the grey color quartz countertop and backsplash look like concrete.

 Counter Intelligence with H and S Craftsmen
Cabinetry is a Knotty Alder Shaker style with distressing limited to the panel. Countertops are a 2" Colorado Red honed flagstone. With a slate stacked stone backsplash.
 leeannallman
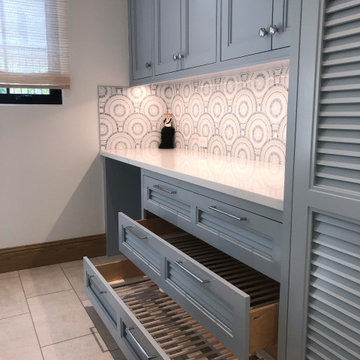
This super laundry room has lots of built in storage, including three extra large drying drawers with air flow and a timer, a built in ironing board with outlet and a light, a hanging area for drip drying, pet food alcoves, a center island and extra tall slated cupboards for long-handled items like brooms and mops. The mosaic glass tile backsplash was matched around corners. The pendant adds a fun industrial touch. The floor tiles are hard-wearing porcelain that looks like stone. The countertops are a quartz that mimics marble.

Sponsored
Plain City, OH

The Creative Kitchen Company
Columbus Area Kitchen Remodeling and Refacing Professional

 Lori Pedersen Home
We spend a lot of time in the laundry room - we treated the homeowner to a special space, with ample cabinetry, stacked appliances, a hanging rod, and one of my favourite backsplashes of all time. with the cable knit area rug, this room is cozy to work in.
 Counter Intelligence with H and S Craftsmen
Cabinetry is a Knotty Alder Shaker style with distressing limited to the panel. Countertops are a 2" Colorado Red honed flagstone. With a slate stacked stone backsplash.

 Grafted Kitchens and Millwork
This spa inspired bathroom cabinetry features under cabinet lighting , countertop and cabinetry all matching, with doors cut from the same sheet for grain matching. It's finished with a beach feel pebble dry stack backsplash.

 Suma Design and Construction
Large trendy medium tone wood floor living room photo in Kansas City with gray walls and a tile fireplace
Sponsored
Columbus, OH
Hope Restoration & General Contracting
Columbus Design-Build, Kitchen & Bath Remodeling, Historic Renovations

Inspiration for a timeless laundry room remodel in Salt Lake City with multicolored walls and a side-by-side washer/dryer

 Kon-strux Developments
This galley style kitchen is a chef's delight with a comfortable golden triangle, exceptional appliances and functional features in the cabinetry.
The European style frameless cabinetry consists of premium hard rock maple melamine boxes, doors and drawer fronts, finished in a weathered slate spray stain with satin finish lacquer. Features include soft-close cabinet doors and blu-motion slides in the drawers.
The perimeter counter tops are organic white quartz. The rectangular glass tile back splash selection further complements the glass and stainless steel of the cabinetry and appliances, tying the entire look together. The sleek stainless steel appliances integrate perfectly with the clean lines of the European style cabinetry, and are a perfect complement to the adjacent upper cabinetry section of stainless steel hinged glass doors. Even the oven door handle mirrors the sleek styling of the stainless steel drawer and door pull hardware on all the cabinetry.
The addition of decor accents in vibrant orange and red adds interest and character to the cool colour palette of the neutral grey tones in the cabinetry and finishes.


38