
Search results for "Dry stack slate backsplash" in Home Design Ideas

 Daniels Landscape Inc.
Inspiration for a mid-sized transitional backyard brick patio remodel in San Diego with a fire pit and a pergola

Find the right local pro for your project

 Michael Scaduto Architect
The kitchen also has a stacked washer/dryer
Example of a small transitional galley granite floor enclosed kitchen design in New York with an undermount sink, recessed-panel cabinets, medium tone wood cabinets, granite countertops, gray backsplash, glass tile backsplash, stainless steel appliances, white walls and no island
Example of a small transitional galley granite floor enclosed kitchen design in New York with an undermount sink, recessed-panel cabinets, medium tone wood cabinets, granite countertops, gray backsplash, glass tile backsplash, stainless steel appliances, white walls and no island

 VBM Home
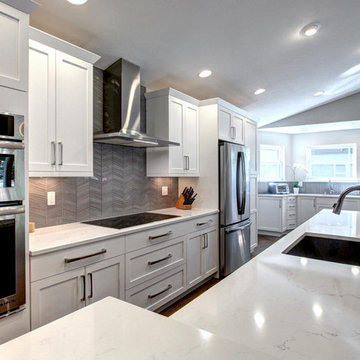
Mid-sized trendy l-shaped light wood floor dedicated laundry room photo in Los Angeles with flat-panel cabinets, white cabinets, a side-by-side washer/dryer and black countertops
 leeannallman
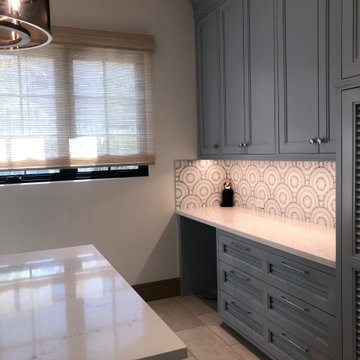
This super laundry room has lots of built in storage, including three extra large drying drawers with air flow and a timer, a built in ironing board with outlet and a light, a hanging area for drip drying, pet food alcoves, a center island and extra tall slated cupboards for long-handled items like brooms and mops. The mosaic glass tile backsplash was matched around corners. The pendant adds a fun industrial touch. The floor tiles are hard-wearing porcelain that looks like stone. The countertops are a quartz that mimics marble.

Sponsored
Delaware, OH

Buckeye Basements, Inc.
Central Ohio's Basement Finishing ExpertsBest Of Houzz '13-'21


 Visbeen Architects
The Musgrove features clean lines and beautiful symmetry. The inviting drive welcomes homeowners and guests to a front entrance flanked by columns and stonework. The main level foyer leads to a spacious sitting area, whose hearth is shared by the open dining room and kitchen. Multiple doorways give access to a sunroom and outdoor living spaces. Also on the main floor is the master suite. Upstairs, there is room for three additional bedrooms and two full baths.
Photographer: Brad Gillette

 Oakridge Nursery & Landscaping
Small space water gardening. Nothing better than the sound of water to finish of a back yard living environment.
This is an example of a mid-sized traditional partial sun backyard stone formal garden for summer.
This is an example of a mid-sized traditional partial sun backyard stone formal garden for summer.
 Daniels Landscape Inc.
Patio - mid-sized transitional backyard brick patio idea in San Diego with a fire pit and a pergola


 JTA Design - planning- permits -drafting
Example of a small beach style l-shaped travertine floor and yellow floor dry bar design in Calgary with an integrated sink, beaded inset cabinets, white cabinets, zinc countertops, black backsplash, slate backsplash and white countertops

Sponsored
Plain City, OH

The Creative Kitchen Company
Columbus Area Kitchen Remodeling and Refacing Professional
 Perspective Renovations
Open concept kitchen - large transitional medium tone wood floor open concept kitchen idea in Ottawa with a farmhouse sink, shaker cabinets, white cabinets, granite countertops, gray backsplash, glass tile backsplash, stainless steel appliances and an island
 Daniels Landscape Inc.
Patio - large transitional backyard tile patio idea in San Diego with a fire pit and a pergola

 Liz Miller Interiors
John Gillooly/PEI
Example of a classic enclosed kitchen design in Boston with an integrated sink, flat-panel cabinets, white cabinets, stainless steel countertops, white backsplash, subway tile backsplash and stainless steel appliances
Example of a classic enclosed kitchen design in Boston with an integrated sink, flat-panel cabinets, white cabinets, stainless steel countertops, white backsplash, subway tile backsplash and stainless steel appliances
 Daniels Landscape Inc.
Inspiration for a large transitional backyard tile patio remodel in San Diego with a fire pit and a pergola

Sponsored
Plain City, OH
The Creative Kitchen Company
Columbus Area Kitchen Remodeling and Refacing Professional
 Daniels Landscape Inc.
Inspiration for a mid-sized transitional drought-tolerant and full sun backyard concrete paver landscaping in San Diego.
 Daniels Landscape Inc.
Design ideas for a mid-sized transitional drought-tolerant and full sun backyard concrete paver landscaping in San Diego.

 Fluidesign Studio
Building Design, Plans, and Interior Finishes by: Fluidesign Studio I Builder: Structural Dimensions Inc. I Photographer: Seth Benn Photography
Dedicated laundry room - mid-sized traditional single-wall slate floor dedicated laundry room idea in Minneapolis with wood countertops, beige walls and a side-by-side washer/dryer
Dedicated laundry room - mid-sized traditional single-wall slate floor dedicated laundry room idea in Minneapolis with wood countertops, beige walls and a side-by-side washer/dryer
49