
Search results for "Dry stack slate backsplash" in Home Design Ideas
 Stumpff HomeWorks, LLC
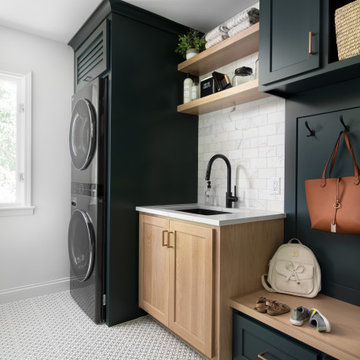
Dedicated laundry room - mid-sized transitional single-wall porcelain tile and white floor dedicated laundry room idea in Kansas City with an undermount sink, recessed-panel cabinets, green cabinets, quartz countertops, white backsplash, marble backsplash, white walls, a stacked washer/dryer and white countertops


 Callier & Thompson Kitchens, Baths and Appliances
This St. Louis master bathroom is the perfect mix of modern, rustic and traditional. Featuring white cabinetry, quartz countertops, a walk-in shower, porcelain “wood” flooring, mosaic tile backsplash, and a stone wall behind a large and inviting tub.
Find the right local pro for your project


 One Room at a Time, Inc.
Warm lively wall colors paired with rustic stacked stone fireplace, true hand chiseled heavy timber mantle and butcher block floors makes for a warm cozy lake home in Wisconsin.

 KMSalter Design
Enclosed kitchen - small transitional u-shaped porcelain tile enclosed kitchen idea in Toronto with an undermount sink, shaker cabinets, beige cabinets, quartz countertops, beige backsplash, stone tile backsplash, stainless steel appliances and a peninsula
Enclosed kitchen - small transitional u-shaped porcelain tile enclosed kitchen idea in Toronto with an undermount sink, shaker cabinets, beige cabinets, quartz countertops, beige backsplash, stone tile backsplash, stainless steel appliances and a peninsula

 Kaminski + Pew
Pantry wall of compact kitchen. Slate tile flooring, hand-glazed ceramic tile backsplash, custom walnut cabinetry, and quartzite countertop.
Example of a small trendy galley slate floor and gray floor open concept kitchen design in Philadelphia with an undermount sink, flat-panel cabinets, medium tone wood cabinets, quartzite countertops, green backsplash, ceramic backsplash, paneled appliances, a peninsula and white countertops
Example of a small trendy galley slate floor and gray floor open concept kitchen design in Philadelphia with an undermount sink, flat-panel cabinets, medium tone wood cabinets, quartzite countertops, green backsplash, ceramic backsplash, paneled appliances, a peninsula and white countertops



 Tamara Hubinsky Interiors
A double island in slate blue, a custom kitchen nook with banquette seating, Decorative storage and functional spaces abound with lots of fun accents.
 KMSalter Design
Inspiration for a small transitional u-shaped porcelain tile enclosed kitchen remodel in Toronto with an undermount sink, shaker cabinets, beige cabinets, quartz countertops, beige backsplash, stone tile backsplash, stainless steel appliances and a peninsula
Inspiration for a small transitional u-shaped porcelain tile enclosed kitchen remodel in Toronto with an undermount sink, shaker cabinets, beige cabinets, quartz countertops, beige backsplash, stone tile backsplash, stainless steel appliances and a peninsula


 Stacey Kocevar Designs, LLC
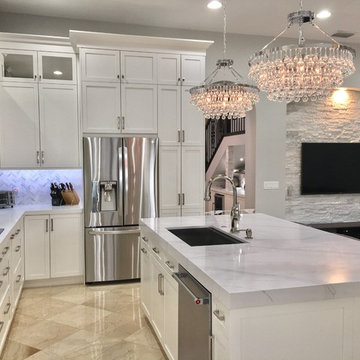
By removing soffits, changing the layout to utilize more of the open space for the kitchen, and incorporating a built-in dry bar, this kitchen now matches the beauty of the rest of the home; including a previously added great room with vaulted ceilings with exposed wood beams. The natural materials that were selected make the kitchen feel warm and inviting, as well as ensuring it will stand the test of time, including time period trends.
 Callier & Thompson Kitchens, Baths and Appliances
This St. Louis master bathroom is the perfect mix of modern, rustic and traditional. Featuring white cabinetry, Cambria quartz countertops, a walk-in shower, porcelain “wood” flooring, mosaic tile backsplash, Grohe fixtures, and a stone wall behind a large and inviting tub.
 Callier & Thompson Kitchens, Baths and Appliances
This St. Louis master bathroom is the perfect mix of modern, rustic and traditional. Featuring white cabinetry, quartz countertops, a walk-in shower, porcelain “wood” flooring, mosaic tile backsplash, and a stone wall behind a large and inviting tub.



 Mother Hubbard's Custom Cabinetry
Carl Socolow
Example of a small trendy single-wall light wood floor enclosed kitchen design with an undermount sink, flat-panel cabinets, light wood cabinets, soapstone countertops, gray backsplash, porcelain backsplash, stainless steel appliances and no island
Example of a small trendy single-wall light wood floor enclosed kitchen design with an undermount sink, flat-panel cabinets, light wood cabinets, soapstone countertops, gray backsplash, porcelain backsplash, stainless steel appliances and no island
 Callier & Thompson Kitchens, Baths and Appliances
This St. Louis master bathroom is the perfect mix of modern, rustic and traditional. Featuring white cabinetry, quartz countertops, a walk-in shower, porcelain “wood” flooring, mosaic tile backsplash, and a stone wall behind a large and inviting tub.

 Poseidon Ponds & Landscaping
The finished product. A blue stone patio, Pennsylvania wall stone with a limestone cap on the seating wall and a blue stone fire ring. Photo by Cory Mann

Sponsored
Columbus, OH

Hope Restoration & General Contracting
Columbus Design-Build, Kitchen & Bath Remodeling, Historic Renovations

 KMSalter Design
Inspiration for a small transitional u-shaped porcelain tile enclosed kitchen remodel in Toronto with an undermount sink, shaker cabinets, beige cabinets, quartz countertops, beige backsplash, stone tile backsplash, stainless steel appliances and a peninsula
Inspiration for a small transitional u-shaped porcelain tile enclosed kitchen remodel in Toronto with an undermount sink, shaker cabinets, beige cabinets, quartz countertops, beige backsplash, stone tile backsplash, stainless steel appliances and a peninsula
 NextGen Home Builders
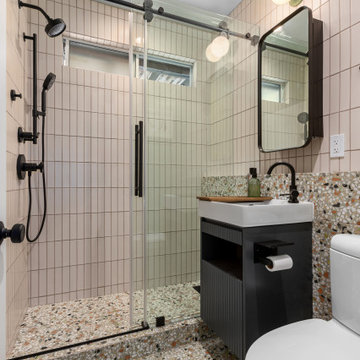
Shower and vanity seen together. The terrazzo curb steps down into terrazzo main floor, unifying wet and dry zones without a visible transition. Build by NextGen Home Builders.
63