
Search results for "Dry stack slate backsplash" in Home Design Ideas

 Sogno Design Group
Photos by Langdon Clay
Mid-sized master green tile and subway tile slate floor drop-in bathtub photo in San Francisco with flat-panel cabinets, dark wood cabinets, a two-piece toilet, beige walls, an undermount sink and tile countertops
Mid-sized master green tile and subway tile slate floor drop-in bathtub photo in San Francisco with flat-panel cabinets, dark wood cabinets, a two-piece toilet, beige walls, an undermount sink and tile countertops

 Metropolis Drafting and Construction Inc
A contemporary white shaker kitchen with a contrasting Dark colored quartz counter top and an unique Slate back-splash.
The stainless steel appliances and a stainless steel farmhouse sink and an industrial goose neck faucet tie all the colors together into a great dramatic white kitchen.
Instead of a Range unit we have installed a cook-top and a separate built-in oven underneath, this allows the continuation of the counter-top and cabinets line.
Clear glass pendant lights above the island and the Scandinavian wood/iron bar stools give the additional clean and contemporary touch to the kitchen.
And as a final unique detail the hardwood floor is placed in a 45 degrees angle.
Photography: Shimrit Shalev

 Saltwater Kitchen & Bath Studio
Small elegant kids' green tile and stone tile slate floor alcove bathtub photo in Jacksonville with an undermount sink, beaded inset cabinets, white cabinets, marble countertops, a one-piece toilet and green walls
Find the right local pro for your project

 Perez Design Build Remodel
The dream kitchen! A full addition to the house was in order for this new spacious kitchen with a faux tile slate floor, new Wellborn 2 tone traditional cabinets, and mixed stone tops of granite and quartz.

 Alan Smith Pool Plastering & Construction
Large trendy backyard tile and custom-shaped pool fountain photo in Orange County
 Agnieszka Jakubowicz PHOTOGRAPHY
Design: KBG Designs / Photography: Agnieszka Jakubowicz
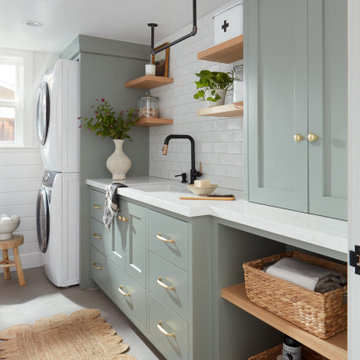
Example of a mid-sized cottage single-wall ceramic tile, gray floor and tray ceiling dedicated laundry room design in San Francisco with an undermount sink, green cabinets, quartz countertops, white backsplash, ceramic backsplash, white walls and a stacked washer/dryer
Example of a mid-sized cottage single-wall ceramic tile, gray floor and tray ceiling dedicated laundry room design in San Francisco with an undermount sink, green cabinets, quartz countertops, white backsplash, ceramic backsplash, white walls and a stacked washer/dryer




 The Kennebec Company
Hand Work - Hand Work - Hand Work...........
Hand-planed stained pine cabinetry by Kennebec,,,,,,,,,,
Hand-worked slate worktops by Sheldon Slate..........
Hand-adzed original beams........
Hand-worked milled wide plank pine floors by "The Woodmill of Maine"

 Eric Coker Construction
Enclosed kitchen - mid-sized traditional u-shaped light wood floor enclosed kitchen idea in Los Angeles with a double-bowl sink, raised-panel cabinets, beige cabinets, granite countertops, beige backsplash, stone tile backsplash, stainless steel appliances and a peninsula

 Dannah Asrejadid Interiors, LLC
Warmth and richness abound in this master bathroom. Stacked slate creates a dramatic backsplash, reaching to the soffets. Floating glass shelves with large radius highlight the corner. Wall-mounted sconces showcase recessed mounted mirrors, rimmed with slate "cigars". Custom cherry vanities and linen closets steal the show! Atop the stunning black limestone (with white veining) are leaf shaped sinks paired with oil-rubbed bronze vessel faucets. The linen cabinets have double paned glass, with Japanese paper inserts that soften the view inside. Woodform concrete creates a grid pattern on the floor, with shaved marble stones inbetween.

 User
Mid-sized elegant galley porcelain tile and beige floor eat-in kitchen photo in Austin with a farmhouse sink, shaker cabinets, dark wood cabinets, granite countertops, white backsplash, ceramic backsplash, stainless steel appliances, an island and beige countertops

 David Coulson Design Ltd.
Example of a 1960s l-shaped light wood floor eat-in kitchen design with a farmhouse sink, shaker cabinets, blue cabinets, wood countertops, white backsplash, subway tile backsplash, stainless steel appliances and an island

 Danze & Davis Architects, Inc.
Gary Russ
Example of a large trendy master brown tile and stone tile slate floor double shower design in Austin with shaker cabinets, beige cabinets, gray walls, a vessel sink and granite countertops
Example of a large trendy master brown tile and stone tile slate floor double shower design in Austin with shaker cabinets, beige cabinets, gray walls, a vessel sink and granite countertops

Sponsored
Plain City, OH

The Creative Kitchen Company
Columbus Area Kitchen Remodeling and Refacing Professional
 Todd Whittaker Drywall Inc.
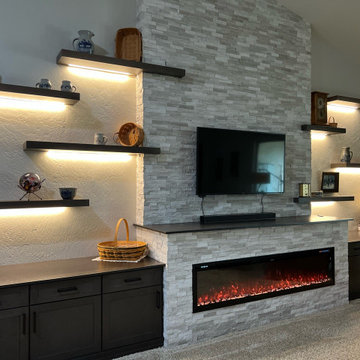
TWD was honored to remodel multiple rooms within this Valley home. The kitchen came out absolutely striking. This space features plenty of storage capacity with the two-toned cabinetry in Linen and in Navy from Waypoint, North Cascades Quartz countertops, backsplash tile from Bedrosians and all of the fine details and options included in this design.. The beverage center utilizes the same Navy cabinetry by Waypoint, open shelving, 3" x 12" Spanish glazed tile in a herringbone pattern, and matching quartz tops. The custom media walls is comprised of stacked stone to the ceiling, Slate colored cabinetry by Waypoint, open shelving and upgraded electric to allow the electric fireplace to be the focal point of the space.

 Studio Build
Bob Greenspan
Example of a mid-sized mid-century modern galley concrete floor and gray floor eat-in kitchen design in Kansas City with an undermount sink, flat-panel cabinets, blue cabinets, quartz countertops, gray backsplash, porcelain backsplash, stainless steel appliances and an island
Example of a mid-sized mid-century modern galley concrete floor and gray floor eat-in kitchen design in Kansas City with an undermount sink, flat-panel cabinets, blue cabinets, quartz countertops, gray backsplash, porcelain backsplash, stainless steel appliances and an island

 SARA VANDERSTELT with Creative Kitchens
STUNNINGLY STACKED
Shiloh Cabinetry
Lancaster - Wide Style Shaker,
Kitchen & Fireplace Surround : Maple painted Polar White
Countertops: Caesarstone, Piatra Gray
Hardware: Cup Pulls & Knobs in Pewter Finish

 Castor Architecture
Eat-in kitchen - mid-sized farmhouse open concept and u-shaped medium tone wood floor and brown floor eat-in kitchen idea in San Francisco with white walls, no fireplace, a drop-in sink, raised-panel cabinets, white cabinets, solid surface countertops, white backsplash, marble backsplash, stainless steel appliances and an island

Sponsored
Plain City, OH
The Creative Kitchen Company
Columbus Area Kitchen Remodeling and Refacing Professional

 186 Lighting Design Group - Gregg Mackell
Architect: Tom Cole
Interior Designer: Robyn Scott www.rsidesigns.com
Photographer: Teri Fotheringham
Example of a minimalist entryway design in Denver
Example of a minimalist entryway design in Denver


 Chervin Kitchen & Bath Inc.
This beautiful modern farmhouse kitchen is refreshing and playful, finished in a light blue paint, accented by white, geometric designs in the flooring and backsplash. Double stacked washer-dryer units are fit snugly within the galley cabinetry, and a pull-out drying rack sits centred on the back wall. The capacity of this productivity-driven space is accentuated by two pull-out laundry hampers and a large, white farmhouse sink. All in all, this is a sweet and stylish laundry room designed for ultimate functionality.
61