
Search results for "Dry stack slate backsplash" in Home Design Ideas

 William Guidero Planning and Design
Dedicated laundry room - mid-sized transitional u-shaped vinyl floor and gray floor dedicated laundry room idea in Orange County with an undermount sink, flat-panel cabinets, gray cabinets, quartz countertops, black backsplash, ceramic backsplash, black walls, a stacked washer/dryer and white countertops


 Modern Kitchen Design
Mark Karrer
Small eclectic l-shaped slate floor open concept kitchen photo with raised-panel cabinets, light wood cabinets, granite countertops, black backsplash, stone tile backsplash, stainless steel appliances and an island
Small eclectic l-shaped slate floor open concept kitchen photo with raised-panel cabinets, light wood cabinets, granite countertops, black backsplash, stone tile backsplash, stainless steel appliances and an island
Find the right local pro for your project


 NextGen Home Builders
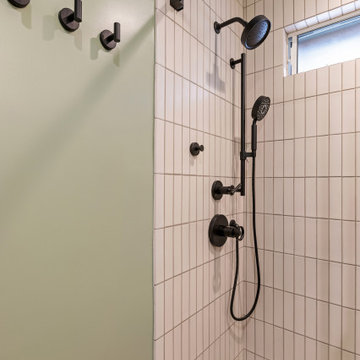
Shower corner at the sage accent wall. Three matte black robe hooks line the dry side, with the shower control stack and handheld visible through the opening. Remodel completed by NextGen Home Builders.


Sponsored
Delaware, OH

Buckeye Basements, Inc.
Central Ohio's Basement Finishing ExpertsBest Of Houzz '13-'21

 Miles Deck Construction
Patio - large traditional backyard stone full sun patio idea for summer in Philadelphia

 Metropolis Drafting and Construction Inc
A contemporary white shaker kitchen with a contrasting Dark colored quartz counter top and an unique Slate back-splash.
The stainless steel appliances and a stainless steel farmhouse sink and an industrial goose neck faucet tie all the colors together into a great dramatic white kitchen.
Instead of a Range unit we have installed a cook-top and a separate built-in oven underneath, this allows the continuation of the counter-top and cabinets line.
Clear glass pendant lights above the island and the Scandinavian wood/iron bar stools give the additional clean and contemporary touch to the kitchen.
And as a final unique detail the hardwood floor is placed in a 45 degrees angle.
Photography: Shimrit Shalev

 Saltwater Kitchen & Bath Studio
Inspiration for a small timeless kids' green tile and stone tile slate floor alcove bathtub remodel in Jacksonville with an undermount sink, beaded inset cabinets, white cabinets, marble countertops, a one-piece toilet and green walls

 Walker Home Design
Eat-in kitchen - large traditional light wood floor and brown floor eat-in kitchen idea in Salt Lake City with an undermount sink, recessed-panel cabinets, dark wood cabinets, granite countertops, gray backsplash, ceramic backsplash, stainless steel appliances and an island

 Jon Badeaux Construction, Inc.
Photos by Kristi Zufall, www.stellamedia.com
Bedroom - contemporary master slate floor bedroom idea in San Francisco with gray walls
Bedroom - contemporary master slate floor bedroom idea in San Francisco with gray walls



Sponsored
Columbus, OH

Hope Restoration & General Contracting
Columbus Design-Build, Kitchen & Bath Remodeling, Historic Renovations

 Studio Stratton Inc.
Photo by Lance Stratton. Design in partnership with Desert Wolff.
Inspiration for a contemporary wine cellar remodel in San Diego
Inspiration for a contemporary wine cellar remodel in San Diego

 NM Interiors
Dexter Quinto, Aquino + Bell Photography - www.aquinoandbell.com
Dedicated laundry room - mid-sized transitional l-shaped slate floor and multicolored floor dedicated laundry room idea in Toronto with an undermount sink, shaker cabinets, white cabinets, quartz countertops, beige walls, a side-by-side washer/dryer and white countertops
Dedicated laundry room - mid-sized transitional l-shaped slate floor and multicolored floor dedicated laundry room idea in Toronto with an undermount sink, shaker cabinets, white cabinets, quartz countertops, beige walls, a side-by-side washer/dryer and white countertops

 Clear Home Design
on the left side of the rustic wood kitchen is a wall of ivory painted cabinetry to lighten the mood....slate stacked tile backsplash and bronze hardware bring the rustic back. midcentury chairs accessorized with antique cog wheels, antique clock face and a flea market wash stand.
 Studio Stratton Inc.
Photos by Lance Stratton. Design in partnership with Desert Wolff.
Inspiration for a contemporary dining room remodel in San Diego
Inspiration for a contemporary dining room remodel in San Diego

Sponsored
Plain City, OH

The Creative Kitchen Company
Columbus Area Kitchen Remodeling and Refacing Professional

 Arlene Williams
Inspiration for a mid-sized transitional l-shaped brown floor eat-in kitchen remodel in Atlanta with an undermount sink, white cabinets, marble countertops, multicolored backsplash, stone tile backsplash, stainless steel appliances, an island and multicolored countertops

 J Hill Interiors
This space was an existing second dining room area that was not ever used by the residents. This client entertains frequently, needed ample bar storage, had a transitional look in mind, and of course wanted it to look great. I think we accomplished just that! - See more at: http://www.jhillinteriordesigns.com/project-peeks/#sthash.06TLsTek.dpuf

62