
Search results for "Dry stack slate backsplash" in Home Design Ideas
 Zelmar Kitchen Designs & More, LLC
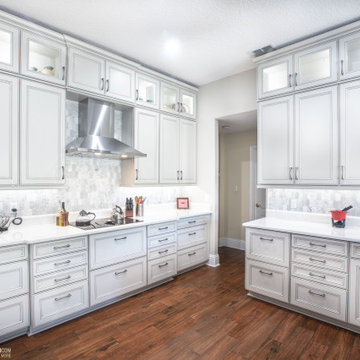
Timeless and elegant, this kitchen and bath transformation included simple yet lasting changes. A double-stacked multi-color kitchen with finished panels adds for a rich and sophisticated look. A simple bathroom update created an easy to clean space
 Zelmar Kitchen Designs & More, LLC
Timeless and elegant, this kitchen and bath transformation included simple yet lasting changes. A double-stacked multi-color kitchen with finished panels adds for a rich and sophisticated look. A simple bathroom update created an easy to clean space
 Zelmar Kitchen Designs & More, LLC
Timeless and elegant, this kitchen and bath transformation included simple yet lasting changes. A double-stacked multi-color kitchen with finished panels adds for a rich and sophisticated look. A simple bathroom update created an easy to clean space
Find the right local pro for your project
 Zelmar Kitchen Designs & More, LLC
Timeless and elegant, this kitchen and bath transformation included simple yet lasting changes. A double-stacked multi-color kitchen with finished panels adds for a rich and sophisticated look. A simple bathroom update created an easy to clean space
 Zelmar Kitchen Designs & More, LLC
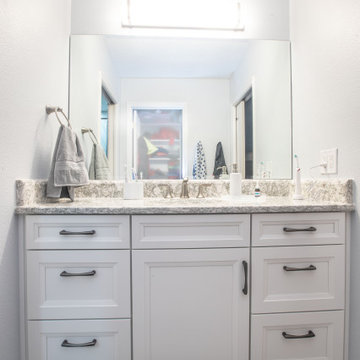
Timeless and elegant, this kitchen and bath transformation included simple yet lasting changes. A double-stacked multi-color kitchen with finished panels adds for a rich and sophisticated look. A simple bathroom update created an easy to clean space
 Zelmar Kitchen Designs & More, LLC
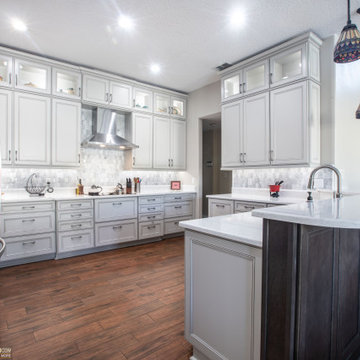
Timeless and elegant, this kitchen and bath transformation included simple yet lasting changes. A double-stacked multi-color kitchen with finished panels adds for a rich and sophisticated look. A simple bathroom update created an easy to clean space
 Zelmar Kitchen Designs & More, LLC
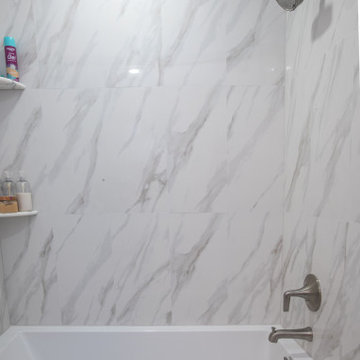
Timeless and elegant, this kitchen and bath transformation included simple yet lasting changes. A double-stacked multi-color kitchen with finished panels adds for a rich and sophisticated look. A simple bathroom update created an easy to clean space

Sponsored
Delaware, OH

Buckeye Basements, Inc.
Central Ohio's Basement Finishing ExpertsBest Of Houzz '13-'21
 Zelmar Kitchen Designs & More, LLC
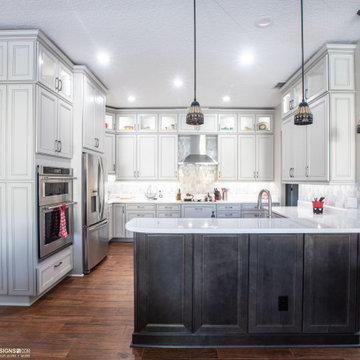
Timeless and elegant, this kitchen and bath transformation included simple yet lasting changes. A double-stacked multi-color kitchen with finished panels adds for a rich and sophisticated look. A simple bathroom update created an easy to clean space
 Zelmar Kitchen Designs & More, LLC
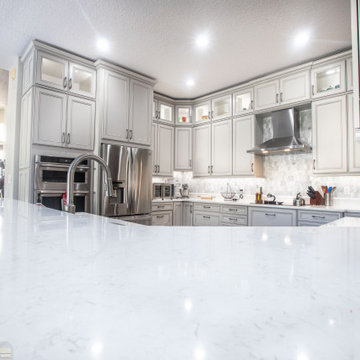
Timeless and elegant, this kitchen and bath transformation included simple yet lasting changes. A double-stacked multi-color kitchen with finished panels adds for a rich and sophisticated look. A simple bathroom update created an easy to clean space
 Zelmar Kitchen Designs & More, LLC
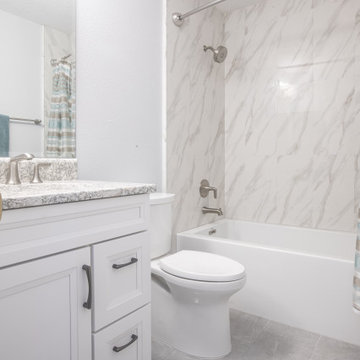
Timeless and elegant, this kitchen and bath transformation included simple yet lasting changes. A double-stacked multi-color kitchen with finished panels adds for a rich and sophisticated look. A simple bathroom update created an easy to clean space
 Zelmar Kitchen Designs & More, LLC
Timeless and elegant, this kitchen and bath transformation included simple yet lasting changes. A double-stacked multi-color kitchen with finished panels adds for a rich and sophisticated look. A simple bathroom update created an easy to clean space
 Zelmar Kitchen Designs & More, LLC
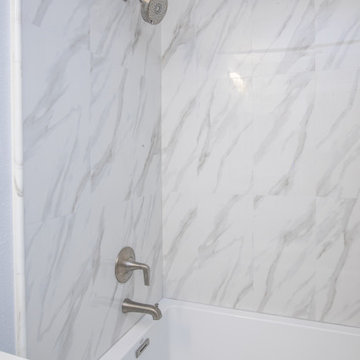
Timeless and elegant, this kitchen and bath transformation included simple yet lasting changes. A double-stacked multi-color kitchen with finished panels adds for a rich and sophisticated look. A simple bathroom update created an easy to clean space

 Stacey Kocevar Designs, LLC
By removing soffits, changing the layout to utilize more of the open space for the kitchen, and incorporating a built-in dry bar, this kitchen now matches the beauty of the rest of the home; including a previously added great room with vaulted ceilings with exposed wood beams. The natural materials that were selected make the kitchen feel warm and inviting, as well as ensuring it will stand the test of time, including time period trends.



 Betsy Bassett Interiors
New cabinets were added on top of existing cabinets for additional storage. A custom designed "Dog Den" base cabinet is new home for Maxie and Scout and creates a new L-Shaped kitchen floor plan.
Photo Credit: Betsy Bassett
 Stacey Kocevar Designs, LLC
By removing soffits, changing the layout to utilize more of the open space for the kitchen, and incorporating a built-in dry bar, this kitchen now matches the beauty of the rest of the home; including a previously added great room with vaulted ceilings with exposed wood beams. The natural materials that were selected make the kitchen feel warm and inviting, as well as ensuring it will stand the test of time, including time period trends.
 Stacey Kocevar Designs, LLC
By removing soffits, changing the layout to utilize more of the open space for the kitchen, and incorporating a built-in dry bar, this kitchen now matches the beauty of the rest of the home; including a previously added great room with vaulted ceilings with exposed wood beams. The natural materials that were selected make the kitchen feel warm and inviting, as well as ensuring it will stand the test of time, including time period trends.

 Don Foote Contracting
Slim pull out cabinet near stove for dish towels.
Photo by Todd Gieg
Inspiration for a mid-sized transitional l-shaped medium tone wood floor kitchen pantry remodel in Boston with an undermount sink, recessed-panel cabinets, white cabinets, quartzite countertops, white backsplash, subway tile backsplash, stainless steel appliances, an island and gray countertops
Inspiration for a mid-sized transitional l-shaped medium tone wood floor kitchen pantry remodel in Boston with an undermount sink, recessed-panel cabinets, white cabinets, quartzite countertops, white backsplash, subway tile backsplash, stainless steel appliances, an island and gray countertops

Sponsored
Columbus, OH

Hope Restoration & General Contracting
Columbus Design-Build, Kitchen & Bath Remodeling, Historic Renovations
 Ross Industries PDX, Portland OR
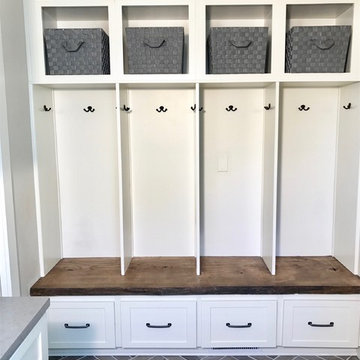
For this project, we expanded what was a very small laundry room out on to the existing porch to make it 2.5x in size. The resulting laundry/ mudroom has an industrial/farmhouse feel. We used white cabinets, concrete color grey quartz, a rustic italian tile in heringbone pattern on the floor and hexagon graphic backsplash tile for a little more personality. We added a wall of cubbies for the family and added a live edge wood bench to warm things up. We love both the function and beauty of this room for the family.

 Metropolis Drafting and Construction Inc
A contemporary white shaker kitchen with a contrasting Dark colored quartz counter top and an unique Slate back-splash.
The stainless steel appliances and a stainless steel farmhouse sink and an industrial goose neck faucet tie all the colors together into a great dramatic white kitchen.
Instead of a Range unit we have installed a cook-top and a separate built-in oven underneath, this allows the continuation of the counter-top and cabinets line.
Clear glass pendant lights above the island and the Scandinavian wood/iron bar stools give the additional clean and contemporary touch to the kitchen.
And as a final unique detail the hardwood floor is placed in a 45 degrees angle.
Photography: Shimrit Shalev

 Annie Elliott Design
Laundry room - traditional red floor laundry room idea in DC Metro with a single-bowl sink, shaker cabinets, white cabinets, multicolored walls, a stacked washer/dryer and white countertops
67