
Search results for "Dry stack slate backsplash" in Home Design Ideas

 Riverside Builders, Inc.
Large transitional light wood floor and beige floor kitchen photo in Sacramento with a farmhouse sink, shaker cabinets, gray cabinets, white backsplash, subway tile backsplash, stainless steel appliances, two islands and white countertops

 Floor to Ceiling Carpet One Floor & Home
Robb Siverson Photography
Eat-in kitchen - traditional l-shaped laminate floor eat-in kitchen idea with an undermount sink, flat-panel cabinets, laminate countertops, multicolored backsplash, stone tile backsplash, stainless steel appliances and an island
Eat-in kitchen - traditional l-shaped laminate floor eat-in kitchen idea with an undermount sink, flat-panel cabinets, laminate countertops, multicolored backsplash, stone tile backsplash, stainless steel appliances and an island

 Stacey Kocevar Designs, LLC
By removing soffits, changing the layout to utilize more of the open space for the kitchen, and incorporating a built-in dry bar, this kitchen now matches the beauty of the rest of the home; including a previously added great room with vaulted ceilings with exposed wood beams. The natural materials that were selected make the kitchen feel warm and inviting, as well as ensuring it will stand the test of time, including time period trends.
Find the right local pro for your project
 Stacey Kocevar Designs, LLC
By removing soffits, changing the layout to utilize more of the open space for the kitchen, and incorporating a built-in dry bar, this kitchen now matches the beauty of the rest of the home; including a previously added great room with vaulted ceilings with exposed wood beams. The natural materials that were selected make the kitchen feel warm and inviting, as well as ensuring it will stand the test of time, including time period trends.

 Callier & Thompson Kitchens, Baths and Appliances
This St. Louis master bathroom is the perfect mix of modern, rustic and traditional. Featuring white cabinetry, Cambria quartz countertops, a walk-in shower, porcelain “wood” flooring, mosaic tile backsplash, Grohe fixtures, and a stone wall behind a large and inviting tub.
 Floor to Ceiling Carpet One Floor & Home
Robb Siverson Photography
Eat-in kitchen - traditional l-shaped laminate floor eat-in kitchen idea with an undermount sink, flat-panel cabinets, laminate countertops, multicolored backsplash, stone tile backsplash, stainless steel appliances and an island
Eat-in kitchen - traditional l-shaped laminate floor eat-in kitchen idea with an undermount sink, flat-panel cabinets, laminate countertops, multicolored backsplash, stone tile backsplash, stainless steel appliances and an island
 Stacey Kocevar Designs, LLC
By removing soffits, changing the layout to utilize more of the open space for the kitchen, and incorporating a built-in dry bar, this kitchen now matches the beauty of the rest of the home; including a previously added great room with vaulted ceilings with exposed wood beams. The natural materials that were selected make the kitchen feel warm and inviting, as well as ensuring it will stand the test of time, including time period trends.



 Arizona Tile
Bianco Antico Granite @ Arizona Tile is quarried in Ceara, Brazil. This material is primarily white and gray, but does have burgundy and taupe visible in the areas of movement. The clear quartz crystals throughout add depth to the look of this granite.

 Saltwater Kitchen & Bath Studio
Example of a small classic kids' green tile and stone tile slate floor alcove bathtub design in Jacksonville with an undermount sink, beaded inset cabinets, white cabinets, marble countertops, a one-piece toilet and green walls

 Dakota Dawn Delineation
Nina Lea Photography
Inspiration for a mid-sized rustic u-shaped medium tone wood floor enclosed kitchen remodel in Philadelphia with a farmhouse sink, raised-panel cabinets, medium tone wood cabinets, soapstone countertops, gray backsplash, stone tile backsplash, stainless steel appliances and a peninsula
Inspiration for a mid-sized rustic u-shaped medium tone wood floor enclosed kitchen remodel in Philadelphia with a farmhouse sink, raised-panel cabinets, medium tone wood cabinets, soapstone countertops, gray backsplash, stone tile backsplash, stainless steel appliances and a peninsula
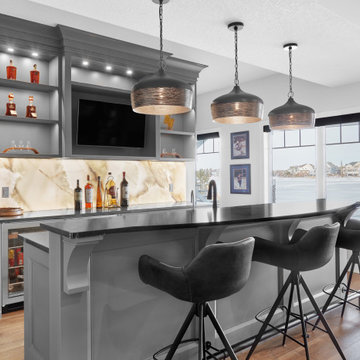
 Scott Arthur Millwork & Cabinetry Ltd
Custom home bar featuring "Overcoat" lacquered cabinets, under cabinet lighting, solid maple corbels, raised eating bar, built-in appliances, garbage rollouts and 7 1/2" stacked to ceiling crown moulding.



Sponsored
Fredericksburg, OH

High Point Cabinets
Columbus' Experienced Custom Cabinet Builder | 4x Best of Houzz Winner

 Charmean Neithart Interiors
Erika Bierman Photography www.erikabiermanphotography.com
Utility room - mid-sized traditional galley travertine floor utility room idea in Los Angeles with a drop-in sink, shaker cabinets, beige cabinets, quartzite countertops, beige walls and a stacked washer/dryer
Utility room - mid-sized traditional galley travertine floor utility room idea in Los Angeles with a drop-in sink, shaker cabinets, beige cabinets, quartzite countertops, beige walls and a stacked washer/dryer
 Stacey Kocevar Designs, LLC
By removing soffits, changing the layout to utilize more of the open space for the kitchen, and incorporating a built-in dry bar, this kitchen now matches the beauty of the rest of the home; including a previously added great room with vaulted ceilings with exposed wood beams. The natural materials that were selected make the kitchen feel warm and inviting, as well as ensuring it will stand the test of time, including time period trends.
 Stacey Kocevar Designs, LLC
By removing soffits, changing the layout to utilize more of the open space for the kitchen, and incorporating a built-in dry bar, this kitchen now matches the beauty of the rest of the home; including a previously added great room with vaulted ceilings with exposed wood beams. The natural materials that were selected make the kitchen feel warm and inviting, as well as ensuring it will stand the test of time, including time period trends.


Sponsored
Plain City, OH

The Creative Kitchen Company
Columbus Area Kitchen Remodeling and Refacing Professional

 Andrew Flesher Interiors
Spacecrafting, Inc.
Example of a transitional black floor powder room design in New York with an undermount sink, multicolored walls, furniture-like cabinets, white cabinets and gray countertops
Example of a transitional black floor powder room design in New York with an undermount sink, multicolored walls, furniture-like cabinets, white cabinets and gray countertops

 Rick Miles Artisans
This kitchen features a taupe - grey granite countertop with a stainless and glass mosaic backsplash. The floors are a custom made hand-scraped cherry making the perfect blend of rustic and contemporary.
 Stacey Kocevar Designs, LLC
By removing soffits, changing the layout to utilize more of the open space for the kitchen, and incorporating a built-in dry bar, this kitchen now matches the beauty of the rest of the home; including a previously added great room with vaulted ceilings with exposed wood beams. The natural materials that were selected make the kitchen feel warm and inviting, as well as ensuring it will stand the test of time, including time period trends.
68