
Search results for "Dry stack slate backsplash" in Home Design Ideas

 Frusterio Design, Inc.
Inspiration for a country formal and enclosed dark wood floor and brown floor living room remodel in Charlotte with white walls and a standard fireplace

 Stacey Kocevar Designs, LLC
By removing soffits, changing the layout to utilize more of the open space for the kitchen, and incorporating a built-in dry bar, this kitchen now matches the beauty of the rest of the home; including a previously added great room with vaulted ceilings with exposed wood beams. The natural materials that were selected make the kitchen feel warm and inviting, as well as ensuring it will stand the test of time, including time period trends.

 Elevation Home Builders
Modern Living Room
Living room - mid-sized contemporary formal and open concept laminate floor living room idea in Cedar Rapids with gray walls, a standard fireplace and a stone fireplace
Living room - mid-sized contemporary formal and open concept laminate floor living room idea in Cedar Rapids with gray walls, a standard fireplace and a stone fireplace
Find the right local pro for your project

 Metropolis Drafting and Construction Inc
A contemporary white shaker kitchen with a contrasting Dark colored quartz counter top and an unique Slate back-splash.
The stainless steel appliances and a stainless steel farmhouse sink and an industrial goose neck faucet tie all the colors together into a great dramatic white kitchen.
Instead of a Range unit we have installed a cook-top and a separate built-in oven underneath, this allows the continuation of the counter-top and cabinets line.
Clear glass pendant lights above the island and the Scandinavian wood/iron bar stools give the additional clean and contemporary touch to the kitchen.
And as a final unique detail the hardwood floor is placed in a 45 degrees angle.
Photography: Shimrit Shalev
 Stacey Kocevar Designs, LLC
By removing soffits, changing the layout to utilize more of the open space for the kitchen, and incorporating a built-in dry bar, this kitchen now matches the beauty of the rest of the home; including a previously added great room with vaulted ceilings with exposed wood beams. The natural materials that were selected make the kitchen feel warm and inviting, as well as ensuring it will stand the test of time, including time period trends.


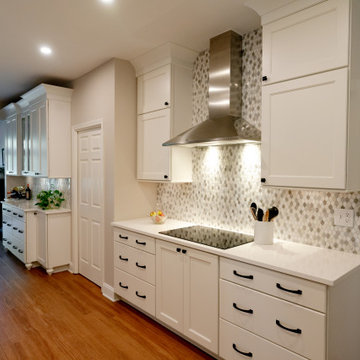
 Delicious Kitchens & Interiors, LLC
The kitchen is open to an expansive sunroom with deck access and the buffet cabinets provide additional storage as well as a spot to serve; it acts as a coffee station, dry bar as well as a dessert reception area depending on the event or time of day.

Sponsored
Plain City, OH

The Creative Kitchen Company
Columbus Area Kitchen Remodeling and Refacing Professional
 Metropolis Drafting and Construction Inc
A contemporary white shaker kitchen with a contrasting Dark colored quartz counter top and an unique Slate back-splash.
The stainless steel appliances and a stainless steel farmhouse sink and an industrial goose neck faucet tie all the colors together into a great dramatic white kitchen.
Instead of a Range unit we have installed a cook-top and a separate built-in oven underneath, this allows the continuation of the counter-top and cabinets line.
Clear glass pendant lights above the island and the Scandinavian wood/iron bar stools give the additional clean and contemporary touch to the kitchen.
And as a final unique detail the hardwood floor is placed in a 45 degrees angle.
Photography: Shimrit Shalev

 The Inside View
This large, open kitchen renovation includes white kitchen cabinets and a large, two level island with bar height stools and granite countertops. The gas stove stands out thanks to a large custom range hood and black cabinets on either side. A granite kitchen backsplash completes the look along with gray slate tiles.

 Change Your Bathroom©
The detailed plans for this bathroom can be purchased here: https://www.changeyourbathroom.com/shop/healing-hinoki-bathroom-plans/
Japanese Hinoki Ofuro Tub in wet area combined with shower, hidden shower drain with pebble shower floor, travertine tile with brushed nickel fixtures. Atlanta Bathroom


 Davida's Kitchen & Tiles
Bob Narod
Large transitional l-shaped light wood floor eat-in kitchen photo in DC Metro with an undermount sink, recessed-panel cabinets, white cabinets, granite countertops, gray backsplash, mosaic tile backsplash, stainless steel appliances and an island
Large transitional l-shaped light wood floor eat-in kitchen photo in DC Metro with an undermount sink, recessed-panel cabinets, white cabinets, granite countertops, gray backsplash, mosaic tile backsplash, stainless steel appliances and an island

 Modern Kitchen Design
Mark Karrer
Inspiration for a mid-sized eclectic galley slate floor seated home bar remodel with an undermount sink, raised-panel cabinets, light wood cabinets, granite countertops, brown backsplash and metal backsplash
Inspiration for a mid-sized eclectic galley slate floor seated home bar remodel with an undermount sink, raised-panel cabinets, light wood cabinets, granite countertops, brown backsplash and metal backsplash

Sponsored
Plain City, OH
The Creative Kitchen Company
Columbus Area Kitchen Remodeling and Refacing Professional
 Davida's Kitchen & Tiles
Bob Narod
Eat-in kitchen - large transitional l-shaped light wood floor eat-in kitchen idea in DC Metro with an undermount sink, recessed-panel cabinets, white cabinets, granite countertops, gray backsplash, mosaic tile backsplash, stainless steel appliances and an island
Eat-in kitchen - large transitional l-shaped light wood floor eat-in kitchen idea in DC Metro with an undermount sink, recessed-panel cabinets, white cabinets, granite countertops, gray backsplash, mosaic tile backsplash, stainless steel appliances and an island
 Stacey Kocevar Designs, LLC
By removing soffits, changing the layout to utilize more of the open space for the kitchen, and incorporating a built-in dry bar, this kitchen now matches the beauty of the rest of the home; including a previously added great room with vaulted ceilings with exposed wood beams. The natural materials that were selected make the kitchen feel warm and inviting, as well as ensuring it will stand the test of time, including time period trends.

 Houston Granite Guy
Magma Granite countertop with a small double ogee edge, stainless steel sink and commercial style faucet.
Inspiration for a large transitional l-shaped dark wood floor eat-in kitchen remodel in Houston with an undermount sink, recessed-panel cabinets, white cabinets, granite countertops, beige backsplash, stone tile backsplash, stainless steel appliances and an island
Inspiration for a large transitional l-shaped dark wood floor eat-in kitchen remodel in Houston with an undermount sink, recessed-panel cabinets, white cabinets, granite countertops, beige backsplash, stone tile backsplash, stainless steel appliances and an island

 Spears Design Build Group
This built-in pantry provides additional storage for appliances and dry goods.
Eat-in kitchen - large traditional u-shaped slate floor and multicolored floor eat-in kitchen idea in Chicago with an undermount sink, raised-panel cabinets, white cabinets, quartz countertops, gray backsplash, ceramic backsplash, stainless steel appliances, a peninsula and multicolored countertops
Eat-in kitchen - large traditional u-shaped slate floor and multicolored floor eat-in kitchen idea in Chicago with an undermount sink, raised-panel cabinets, white cabinets, quartz countertops, gray backsplash, ceramic backsplash, stainless steel appliances, a peninsula and multicolored countertops

Sponsored
Columbus, OH

Hope Restoration & General Contracting
Columbus Design-Build, Kitchen & Bath Remodeling, Historic Renovations

 Modern Design Cabinetry
Gordon James Design Build
Dedicated laundry room - mid-sized transitional l-shaped ceramic tile dedicated laundry room idea in Minneapolis with an undermount sink, recessed-panel cabinets, white cabinets, granite countertops, gray walls and a side-by-side washer/dryer
Dedicated laundry room - mid-sized transitional l-shaped ceramic tile dedicated laundry room idea in Minneapolis with an undermount sink, recessed-panel cabinets, white cabinets, granite countertops, gray walls and a side-by-side washer/dryer


 Mendelson Group
Eric Piaseki
Transitional gray tile alcove bathtub photo in New York with shaker cabinets, gray cabinets and a niche
Transitional gray tile alcove bathtub photo in New York with shaker cabinets, gray cabinets and a niche
70