
Search results for "Dry stack" in Home Design Ideas

 Callier & Thompson Kitchens, Baths and Appliances
Open concept kitchen - modern l-shaped open concept kitchen idea in St Louis with an undermount sink, shaker cabinets, dark wood cabinets, granite countertops, glass tile backsplash and stainless steel appliances


Find the right local pro for your project


 Bushman Dreyfus Architects
Pygmy goats and chickens dwell in a small structure adjacent to the service court. Steps leading to the goat’s favorite lookout spot cantilever from a wall of local stone.


 Springhouse Architects, LLC
Large trendy master brown tile and ceramic tile ceramic tile and beige floor corner shower photo with flat-panel cabinets, dark wood cabinets, a one-piece toilet, brown walls, an undermount sink, quartz countertops and a hinged shower door



 Garman Builders Inc.
Tan siding and stucco and brown dry stack stone exterior with green shutters and white trim. Photo Credit: Lenny Casper
Large transitional beige two-story vinyl exterior home idea
Large transitional beige two-story vinyl exterior home idea

 PaverScape
We designed and constructed this mortar-set architectural cut flagstone two-tiered patio and spa area. To create the separation of the two spaces we tied them together using a multi-functional stacked stone retaining wall and seating bench wall with a precast stone cap, as well as the step treads and risers. We also gave the spa area a natural dry stack stone face with a chiseled edge flagstone cap to complete this beautiful outdoor living space for our clients.

 SURROUNDS Landscape Architecture + Construction
Morgan Howarth Photography, Surrounds Inc.
Inspiration for a timeless stone full sun patio fountain remodel in DC Metro with no cover
Inspiration for a timeless stone full sun patio fountain remodel in DC Metro with no cover

 Kelly Marie Interior Design
Dedicated laundry room - transitional l-shaped gray floor dedicated laundry room idea in Miami with a farmhouse sink, shaker cabinets, gray cabinets, gray walls, a side-by-side washer/dryer and white countertops
 DallaVerde Construction, LLC
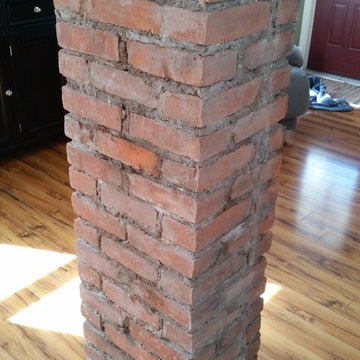
Floor view of the exposed chimney w/ molding. *NOTE: when the homeowner installed laminate flooring a few years back, he WISELY purchase 3 extra boxes for future repairs. Had he not done that, we would not have been able to remove 2 walls without completely replacing all flooring. This way, the match-up was a breeze!



Sponsored
Delaware, OH

Buckeye Basements, Inc.
Central Ohio's Basement Finishing ExpertsBest Of Houzz '13-'21

 Meridian Landscaping & Design
Garden Wall and Plantings Vienna
This is an example of a small front yard stone retaining wall landscape.
This is an example of a small front yard stone retaining wall landscape.




 Wildflower Landscape Design
Design ideas for a mid-sized modern drought-tolerant and partial sun side yard stone and wood fence walkway in San Francisco.

Sponsored
Delaware, OH
Buckeye Basements, Inc.
Central Ohio's Basement Finishing ExpertsBest Of Houzz '13-'21

 River's Edge Landscapes
Design ideas for a large rustic full sun backyard concrete paver garden path in DC Metro.

 LDW 2.0
When a garden feel is what you are looking for, consider using a dry layed stacked stone to create your retaining wall. This stone coordinates well with the house foundation and affords opportunity to create a pathway/steps with plantings.

 Westlake Royal Building Products
Premium siding from Celect® Cellular Composite Siding by Royal® is made from recyclable, state-of-the-art cellular materials. Which means it faithfully reproduces the deep grain texture and solid heft of real wood. And every style is equally unaffected by mold, mildew, weather and the effects of time.
160