
Search results for "Dry stack" in Home Design Ideas

 Smart Construction Inc.
The Tanglewood is a Donald A. Gardner plan with three bedrooms and two bathrooms. This 2,500 square foot home is near completion and custom built in Grey Fox Forest in Shelby, NC. Like the Smart Construction, Inc. Facebook page or follow us on Instagram at scihomes.dream.build.live to follow the progress of other Craftsman Style homes. DREAM. BUILD. LIVE. www.smartconstructionhomes.com

 FOUR POINT DESIGN BUILD INC
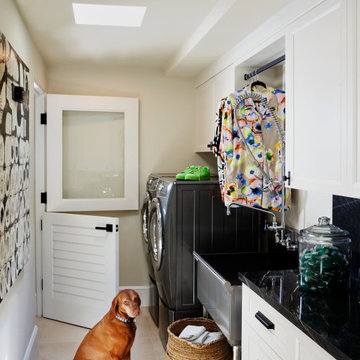
DESIGN BUILD REMODEL | Laundry Room and Guest Bath Remodel | FOUR POINT DESIGN BUILD INC.
This completely transformed 3500+ sf family dream home sits atop the gorgeous hills of Calabasas, CA and celebrates the strategic and eclectic merging of contemporary and mid-century modern styles with the earthy touches of a world traveler! Home to an active family, including three dogs, a cat, two kids, and a constant stream of friends and family, when considering the LAUNDRY ROOM AND GUEST BATH, our focus was on high function, durability, and organization!
AS SEEN IN Better Homes and Gardens BEFORE & AFTER | 10 page feature and COVER | Spring 2016
Photography by Riley Jamison

 River's Edge Landscapes
Example of a large classic beige two-story stone exterior home design in DC Metro
Find the right local pro for your project

 Alpine Construction and Design Ltd.
This is an example of a mid-sized modern partial sun backyard concrete paver landscaping in Calgary.

 West Designs - Full Service K+B Designer/Builder
Efficient Laundry Room & Dog Bathing & Grooming Station w/EZ tile clean-up! Wet Towels go Right in the Washer!
Inspiration for a transitional laundry room remodel in Sacramento
Inspiration for a transitional laundry room remodel in Sacramento

 Tutti Flora landscape design
New herb garden
photo - T. Balak
This is an example of a mid-sized contemporary drought-tolerant and full sun backyard garden path.
This is an example of a mid-sized contemporary drought-tolerant and full sun backyard garden path.



Sponsored
Delaware, OH

Buckeye Basements, Inc.
Central Ohio's Basement Finishing ExpertsBest Of Houzz '13-'21


 Zawadski Homes Inc.
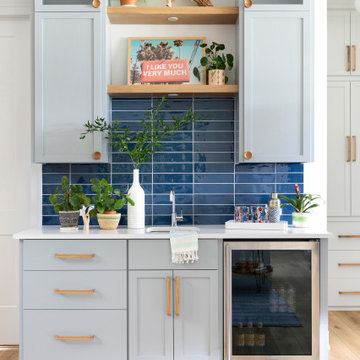
Wet Bar with beverage refrigerator, open shelving and blue tile backsplash.
Mid-sized transitional single-wall light wood floor and beige floor wet bar photo in Minneapolis with an undermount sink, flat-panel cabinets, gray cabinets, quartz countertops, blue backsplash, ceramic backsplash and white countertops
Mid-sized transitional single-wall light wood floor and beige floor wet bar photo in Minneapolis with an undermount sink, flat-panel cabinets, gray cabinets, quartz countertops, blue backsplash, ceramic backsplash and white countertops

 PaverScape
Mortar-set architectural cut flagstone patio with a dry stack stone outdoor kitchen and seating bench wall.

 Keri Murray Architecture
Bathroom - transitional multicolored floor and double-sink bathroom idea in Boston with shaker cabinets, white cabinets, an undermount sink, a hinged shower door and a freestanding vanity



Sponsored
Columbus, OH

Hope Restoration & General Contracting
Columbus Design-Build, Kitchen & Bath Remodeling, Historic Renovations

 Ashley Farrell Landscape Design
Ashley Farrell Design
This is an example of a mediterranean full sun side yard stone retaining wall landscape in Santa Barbara.
This is an example of a mediterranean full sun side yard stone retaining wall landscape in Santa Barbara.

 ULFBUILT
Stacked stone wall. Table made of dried twigs and branches. These rustic design elements add character and create a story for this traditional modern home. The statement pieces can be conversation starters for your guests.
Build your vision for your home with ULFBUILT.

 Jace Skyles
The entry to the grand foyer. Large stone wall from exterior is continued inside.
Front door - mid-sized modern medium tone wood floor front door idea in Boise with white walls and a medium wood front door
Front door - mid-sized modern medium tone wood floor front door idea in Boise with white walls and a medium wood front door


Sponsored
Columbus, OH
Hope Restoration & General Contracting
Columbus Design-Build, Kitchen & Bath Remodeling, Historic Renovations

 Beautiful Chaos Interior Design & Styling
Mid-sized country single-wall white floor utility room photo in Minneapolis with a drop-in sink, beaded inset cabinets, yellow cabinets, a side-by-side washer/dryer and yellow countertops

 Oliver Design Associates
Photo of a mid-sized transitional partial sun backyard concrete paver formal garden in New York for spring.
 Valley Stove & Cycle Ltd.
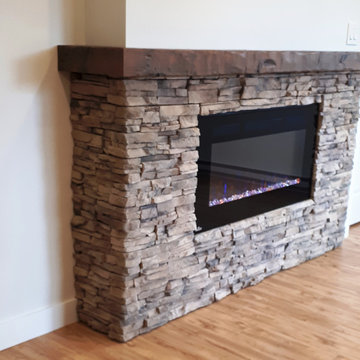
This completes a lovely living space. Featuring an electric fireplace by Napoleon Fireplaces, surrounded by Dark Ember dry stack stone by Canyon Stone Canada, and a handsome timber mantle with antique finish, custom made by the in house craftsmen at Valley Stove & Cycle Ltd.
161