
Search results for "Dry stack" in Home Design Ideas
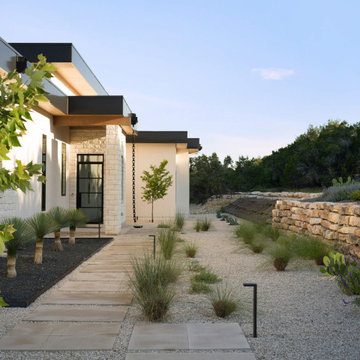
 ADLA Studio
Limestone pavers through gravel and grasses to the entry, a dry-stacked wall alongside, Driftwood, Texas. Landscape architecture by ADLA Studio.
Minimalist home design photo in Austin
Minimalist home design photo in Austin

 Alderland - SF Bay Area Pool & Landscape Co.
Residential vineyard for Mediterranean style estate with crushed granite pathways, dry stacked stone retaining walls, and gorgeous plantings of lavender and olive trees.

 TJ's Plumbing and Heating, Inc.
Phillip Frink Photography
Example of a mid-sized farmhouse enclosed medium tone wood floor living room design in Providence with a bar, white walls, no fireplace and no tv
Example of a mid-sized farmhouse enclosed medium tone wood floor living room design in Providence with a bar, white walls, no fireplace and no tv
Find the right local pro for your project

 G.M.Libby and Sons Masonry Inc.
The home in Downeast Maine has a blind mortared old New England type veneer . The interior fireplaces are done with a local field granite laid on the horizontal in a dry stacked manor.

 Earth Essence Designs
Photo of a mid-sized traditional partial sun backyard mulch retaining wall landscape in DC Metro.
 Skogman Homes
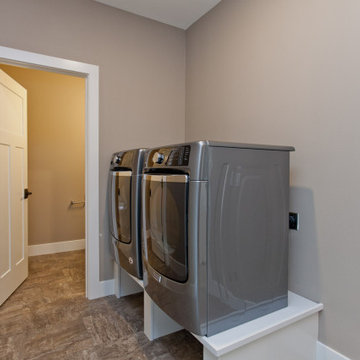
Laundry room with washer and dry
Laundry room - contemporary single-wall laundry room idea in Cedar Rapids with a side-by-side washer/dryer
Laundry room - contemporary single-wall laundry room idea in Cedar Rapids with a side-by-side washer/dryer

 Gravel To Gold, Inc.
Custom dry stack masonry wall and mortar stone staircase are complimented by an array of Summer blooms. The staircase leads from the orchard to the Bocce court.

Sponsored
Columbus, OH

Structural Remodeling
Franklin County's Heavy Timber Specialists | Best of Houzz 2020!

 Shelter Associates
This large laundry room includes a professional dog wash and dryer with plenty of cabinet space for cleaning supplies.
Inspiration for a mid-sized modern single-wall porcelain tile and gray floor utility room remodel in Seattle with recessed-panel cabinets, white cabinets, solid surface countertops, gray walls and a stacked washer/dryer
Inspiration for a mid-sized modern single-wall porcelain tile and gray floor utility room remodel in Seattle with recessed-panel cabinets, white cabinets, solid surface countertops, gray walls and a stacked washer/dryer



 FallingWater, LLC
A second master bedroom complete with private patio, fireplace, and access to negative edge pool and in ground jacquzzi
Inspiration for a large contemporary guest carpeted bedroom remodel in Phoenix with yellow walls and a standard fireplace
Inspiration for a large contemporary guest carpeted bedroom remodel in Phoenix with yellow walls and a standard fireplace


 Susan Friedman Landscape Architecture
Renovated pool with Yellow Moss Rock waterfall, concrete patios, stone veneered seatwall, and Calistoga dry stack retaining wall. Calamagrostis x acutiflora 'Karl Foerster', Festuca glauca, and Lavandula performing well into August. Photo credits: Tom Minczeski





 Catherine Alison Interiors
Inspiration for a mid-sized transitional galley light wood floor and brown floor utility room remodel in Toronto with an undermount sink, recessed-panel cabinets, white cabinets, laminate countertops, a stacked washer/dryer and beige walls

 Crystal Kitchen + Bath
This kitchen is a perfect example of why appliance placement is so important. With the appliances stacked together in the corner of the kitchen, it created a tight and congested work triangle. The new homeowner liked the wide planked wood floor and the color of the existing cabinetry, but the quality needed upgrading. Relocating the refrigerator opened up the kitchen and added much-needed counter and storage space by the sink. The beautiful white kitchen cabinetry surrounds a stunning blue island with a 2-½” thick Blue Flower granite pitched-edge countertop.

 Garman Builders Inc.
A side-load three-car garage with upgraded garage doors. Vinyl siding and dry stack stone exterior. Photo Credit: Lenny Casper
Garage - large attached three-car garage idea
Garage - large attached three-car garage idea

Sponsored
Delaware, OH

Buckeye Basements, Inc.
Central Ohio's Basement Finishing ExpertsBest Of Houzz '13-'21


 Megan Clark
Kim Lathe, kimlathe.com
Example of a classic galley light wood floor eat-in kitchen design with a drop-in sink, shaker cabinets, white cabinets, granite countertops, gray backsplash, stone tile backsplash, stainless steel appliances and no island
Example of a classic galley light wood floor eat-in kitchen design with a drop-in sink, shaker cabinets, white cabinets, granite countertops, gray backsplash, stone tile backsplash, stainless steel appliances and no island
159