
Search results for "Dry stack" in Home Design Ideas

 The Granite Company
London Grey Caesarstone dry bar counter top.
Mid-sized arts and crafts medium tone wood floor kitchen photo with shaker cabinets, dark wood cabinets, quartz countertops, stainless steel appliances and an island
Mid-sized arts and crafts medium tone wood floor kitchen photo with shaker cabinets, dark wood cabinets, quartz countertops, stainless steel appliances and an island

 Landscape Renovations, Inc.
Huge transitional brown two-story wood exterior home photo in Minneapolis with a clipped gable roof


Find the right local pro for your project
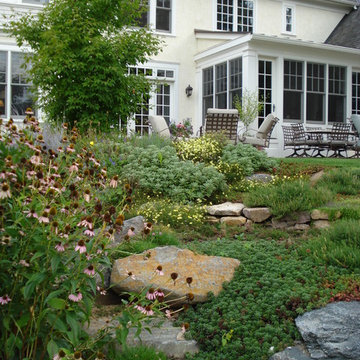
 Maffei Landscape Design, LLC
Danilo Maffei, photos
purple coneflower, tickseed, sedum, dry-stacked stone walls, boulders
Example of a classic home design design in Philadelphia
Example of a classic home design design in Philadelphia


 Poseidon Ponds & Landscaping
Here are the finished dry stacked walls and pathways that lead through the future orchard. The project will be done in a couple phases and fruit trees will eventually be planted. Photo by Cory Mann

Sponsored
Delaware, OH

Buckeye Basements, Inc.
Central Ohio's Basement Finishing ExpertsBest Of Houzz '13-'21

 Moonlight Masonry
Removed wall blocking staircase to basement and used metal for railings and wood for staircase and overlook. Marble and brick flooring as base.
Large mountain style wooden straight staircase photo in Milwaukee with wooden risers
Large mountain style wooden straight staircase photo in Milwaukee with wooden risers

 EcoLandscapes Design
Inspiration for a mid-sized traditional partial sun backyard concrete paver landscaping in Philadelphia.

 North Fork Builders of Montana, Inc.
Photography - LongViews Studios
Example of a mountain style stone patio design with a roof extension
Example of a mountain style stone patio design with a roof extension


 Habitations Residential Design Group
Large arts and crafts u-shaped utility room photo in Salt Lake City with an undermount sink, shaker cabinets, white cabinets, granite countertops, beige walls and a side-by-side washer/dryer



Sponsored
Columbus, OH

Hope Restoration & General Contracting
Columbus Design-Build, Kitchen & Bath Remodeling, Historic Renovations

 Waterfall Pond Supply
Inspiration for a large traditional full sun backyard mulch water fountain landscape in Seattle.

 Heather Garrett Design
How to help a young couple who loved the location and bones of a traditional home, but wanted a decisive shift in its decor and vibe to modern luxe? Begin by pulling down the 2-story walls of oak paneling, heavy fireplace mantle, and scraping out the dimly lit kitchen. Opening the kitchen into the family room and reworking the architecture of the space was the solution to creating the fresh feeling we were after.
Photos by John Bessler


 Carol Moore Interior Design, Inc.
Living room - large rustic open concept medium tone wood floor and brown floor living room idea in Denver with beige walls, a stone fireplace, no tv and a standard fireplace



 Watermark Design Group
Alyssa Lee
Inspiration for a large contemporary master medium tone wood floor bedroom remodel in Minneapolis with white walls
Inspiration for a large contemporary master medium tone wood floor bedroom remodel in Minneapolis with white walls
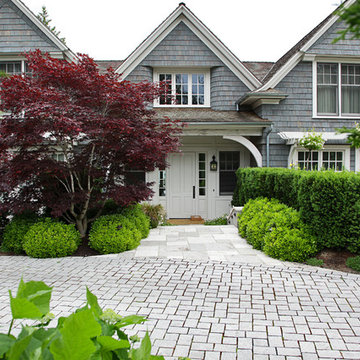


 Revamp Renovation Services Inc.
This drystack ledgestone fireplace with a custom finished barn beam mantle added warmth as the main focal point of the basement.
Inspiration for a mid-sized timeless underground laminate floor and brown floor basement remodel in Toronto with a standard fireplace, a stone fireplace and beige walls
Inspiration for a mid-sized timeless underground laminate floor and brown floor basement remodel in Toronto with a standard fireplace, a stone fireplace and beige walls
162