
Search results for "Dry stack" in Home Design Ideas

 Tutti Flora landscape design
another view of the new garden bed.
photo - T. Balak
Design ideas for a mid-sized contemporary drought-tolerant and full sun backyard retaining wall landscape.
Design ideas for a mid-sized contemporary drought-tolerant and full sun backyard retaining wall landscape.

 Watermark Design Group
alyssa Lee
Large transitional gray three-story wood flat roof photo in Minneapolis
Large transitional gray three-story wood flat roof photo in Minneapolis

Find the right local pro for your project


 THINK Architecture, Inc.
Photos: Josh Caldwell
Inspiration for a large contemporary single-wall utility room remodel in Salt Lake City with an undermount sink, flat-panel cabinets, gray cabinets, quartz countertops, white walls and a stacked washer/dryer
Inspiration for a large contemporary single-wall utility room remodel in Salt Lake City with an undermount sink, flat-panel cabinets, gray cabinets, quartz countertops, white walls and a stacked washer/dryer

 Engler Landscape & Garden Design, Inc.
Family entrance including brick walkway, Chateau limestone stone steps, stacked stone walls, and new plantings
Elegant backyard patio photo in Philadelphia
Elegant backyard patio photo in Philadelphia

Sponsored
Delaware, OH

Buckeye Basements, Inc.
Central Ohio's Basement Finishing ExpertsBest Of Houzz '13-'21


 Drost Landscape Design Construction & Maintenance
Photo of a huge contemporary partial sun backyard stone formal garden.


 Woodland Gardens
Installation of a dry stacked stone wall around the foundation of the house. Rich topsoil for the plants to grow in has been added along with washed stone along the foundation of the house for access.

 Pacific Living Construction LLC
This sloped backyard was transformed into an outdoor retreat with terraced garden beds, natural stone stairs and an elevated patio complete with stone seating and a gas powered fire pit. Cowboy Coffee Quartzite was used to create dry stacked retaining walls and steps, topped with natural Bluestone treads. The mortar-set flagstone patio provides the ultimate retreat with a stone-clad gas fire pit and built-in seating.

 Cheng Design
Fu-Tung Cheng, CHENG Design
• Front Exterior, Del Mar House
Airstream trailers and Quonset huts inspired the design for this house docked against a gentle slope near San Diego. Cheng Design pits hard-edged industrial materials — concrete block, galvanized siding, steel columns, stainless steel cable and welded I-beams — against softer residential elements, such as stained-wood siding and a grid of exposed wood framing that supports the roof.
Photography: Matthew Millman

Sponsored
Delaware, OH
Buckeye Basements, Inc.
Central Ohio's Basement Finishing ExpertsBest Of Houzz '13-'21

 Powell Construction
Details: Sheet and tray storage in an existing cabinet above the refrigerator was accomplished with a simple wire accessory made for this purpose.
Eat-in kitchen - mid-sized contemporary u-shaped linoleum floor and brown floor eat-in kitchen idea with an integrated sink, shaker cabinets, light wood cabinets, stainless steel countertops, blue backsplash, ceramic backsplash, stainless steel appliances and a peninsula
Eat-in kitchen - mid-sized contemporary u-shaped linoleum floor and brown floor eat-in kitchen idea with an integrated sink, shaker cabinets, light wood cabinets, stainless steel countertops, blue backsplash, ceramic backsplash, stainless steel appliances and a peninsula

 Heine & Croghan Architects, Inc.
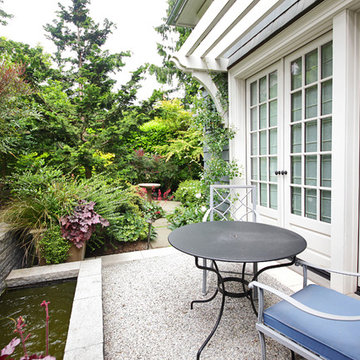
Stone work and native landscaping create inviting, natural patio
Example of a mid-sized transitional gable roof design in St Louis
Example of a mid-sized transitional gable roof design in St Louis


Sponsored
Delaware, OH
Buckeye Basements, Inc.
Central Ohio's Basement Finishing ExpertsBest Of Houzz '13-'21

 Stone Center of Carolina
Steve Weaver's wall, is a unique shape, that sets it apart from your normal dry stack wall.
This is an example of a traditional landscaping in Raleigh.
This is an example of a traditional landscaping in Raleigh.

 Landscape Renovations, Inc.
Huge coastal brown two-story wood exterior home idea in Minneapolis with a clipped gable roof

 W.T. LeRoyer Landscape & Design
Eric Barber
This is an example of a large farmhouse landscaping in Boston.
This is an example of a large farmhouse landscaping in Boston.
176