
Search results for "Dry stack" in Home Design Ideas
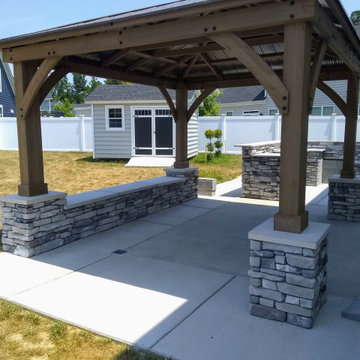
 Boyd's Custom Masonry LLC
outdoor kitchen, outdoor entertainment area, gazebo
Stone: Provia Mystic Ledgestone
Dry Stacked Stone
#boydscustommasonry #block #provia #stone #drystack #masonry #laticrete #dreamstonecountertops #lowes #backyard #dreambackyard #outdoorliving #homegoals #outdoorkitchen #gazebo #outdoorentertaining #skills


Find the right local pro for your project
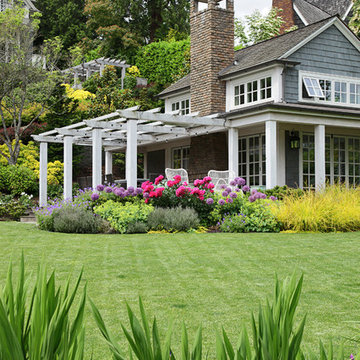


 W.T. LeRoyer Landscape & Design
Eric Barber
This is an example of a large farmhouse landscaping in Boston.
This is an example of a large farmhouse landscaping in Boston.

 FOREGROUNDstudio
A basalt column water feature adds a soothing ambiance and rustic charm.
Example of a mid-sized mountain style exterior home design in Columbus
Example of a mid-sized mountain style exterior home design in Columbus

 Scott Arthur Millwork & Cabinetry Ltd
Inspiration for a mid-sized transitional porcelain tile mudroom remodel in Edmonton with gray walls and a white front door

Sponsored
Delaware, OH

Buckeye Basements, Inc.
Central Ohio's Basement Finishing ExpertsBest Of Houzz '13-'21

 Wendy McEahern Photography
© Wendy McEahern / ALL RIGHTS RESERVED
Example of a southwest brown floor powder room design in Albuquerque with furniture-like cabinets, medium tone wood cabinets and a vessel sink
Example of a southwest brown floor powder room design in Albuquerque with furniture-like cabinets, medium tone wood cabinets and a vessel sink




 Heller & Associates
This sensational stone fireplace was designed in 2015 for the family room of a lakeside Bloomfield Hills home. Natural Fond du Lac stones in varying sizes and subtle shades are dry stacked, running floor to ceiling and window to window for a dramatic effect. A floating limestone mantel and hearth lighten the look and frame the horizontal firebox, where natural linear masonry fire brick, stained to a rich charcoal color before mortaring, perfectly complements the lighter grays of the natural stone. A birch log set brings a bit of the outdoors in and ignites the space with a rustic, woodsy effect. Centered overhead is a stepped ceiling detail with indirect lighting via recessed down lights and LED strip uplighting, for a soft transition into dusky evenings.

 Custom Surface Solutions
 (www.css-tile.com) - Owner Craig Thompson (512) 430-1215. This project shows new 12 x 24 tile installed vertically with offset layout pattern on wall and floor. Includes shower box with linear glass accent tile back and vertical glass accent band. Tile edges are finished with Schluter Jolly satin aluminum profile edge trim.

Sponsored
Columbus, OH

Hope Restoration & General Contracting
Columbus Design-Build, Kitchen & Bath Remodeling, Historic Renovations

 Muirfield Homes by Alan Cheshier
Shots from the family room. The 2-sided fireplace acts as seperation for the dining and kitchen areas.
Ann Sherman
Example of a large trendy open concept marble floor family room design in Oklahoma City with beige walls, a two-sided fireplace, a stone fireplace and a media wall
Example of a large trendy open concept marble floor family room design in Oklahoma City with beige walls, a two-sided fireplace, a stone fireplace and a media wall

 Michelle Berwick Design
Example of a mid-sized transitional single-wall multicolored floor dedicated laundry room design in Toronto with shaker cabinets, blue cabinets, white walls, a stacked washer/dryer and white countertops

 Sunhill Properties LLC
The remodel and home's makeover started here on the exterior. We installed a new roof, new carriage style garage door, new cedar impression siding with scalloping at the garage. We also removed the old unsightly wood beams and opted for permacast colums. Finally, we made this house unique in the community by adding a new dry stack stone veneer look below the siding. Of course, new sod and landscaping for the finishing touches. Sunhill Properties covers EVERY detail!

 Joel Kelly Design
The front entry of a home in Atlanta Georgia. The clients wanted a home that would "take them away" to the South Pacific.
Example of a large trendy gray one-story mixed siding house exterior design in Atlanta with a hip roof and a shingle roof
Example of a large trendy gray one-story mixed siding house exterior design in Atlanta with a hip roof and a shingle roof

Sponsored
Delaware, OH
Buckeye Basements, Inc.
Central Ohio's Basement Finishing ExpertsBest Of Houzz '13-'21
 Muirfield Homes by Alan Cheshier
Ann Sherman
Inspiration for a large contemporary open concept marble floor family room remodel in Oklahoma City with beige walls, a two-sided fireplace, a stone fireplace and a media wall
Inspiration for a large contemporary open concept marble floor family room remodel in Oklahoma City with beige walls, a two-sided fireplace, a stone fireplace and a media wall

 Ackerman Art & Design
Services provided by Wendy; concept collaboration, original custom design of; furniture, area rugs, mosaic floors, doors, elevator interiors, cabinetry,
finish selection; paint ,flooring,stone, tile, cabinetry, counters, lighting fixtures, plumbing fixtures,and hardware. Selection of upholstery,furniture indoor and outdoor.
Photo credit: Pat Kofahl
175